16 Bedroom Kitchenette Ideas for Stylish Small Spaces
A bedroom kitchenette is a simple addition that can make a space significantly more comfortable and functional. Whether it’s for a studio apartment, guest suite, basement bedroom, or short-term rental, having a convenient spot to make coffee, prepare a quick meal, or store drinks adds everyday practicality without requiring a full kitchen.
The key is making the kitchenette feel intentional rather than added as an afterthought. Thoughtful cabinetry, cohesive materials, smart lighting, and a layout that complements the bedroom can help it blend naturally into the space.
The ideas below focus on stylish, practical kitchenette designs that make the most of limited space while adding comfort, character, and a polished finish to the bedroom.
The Coffee Bar Dresser Conversion
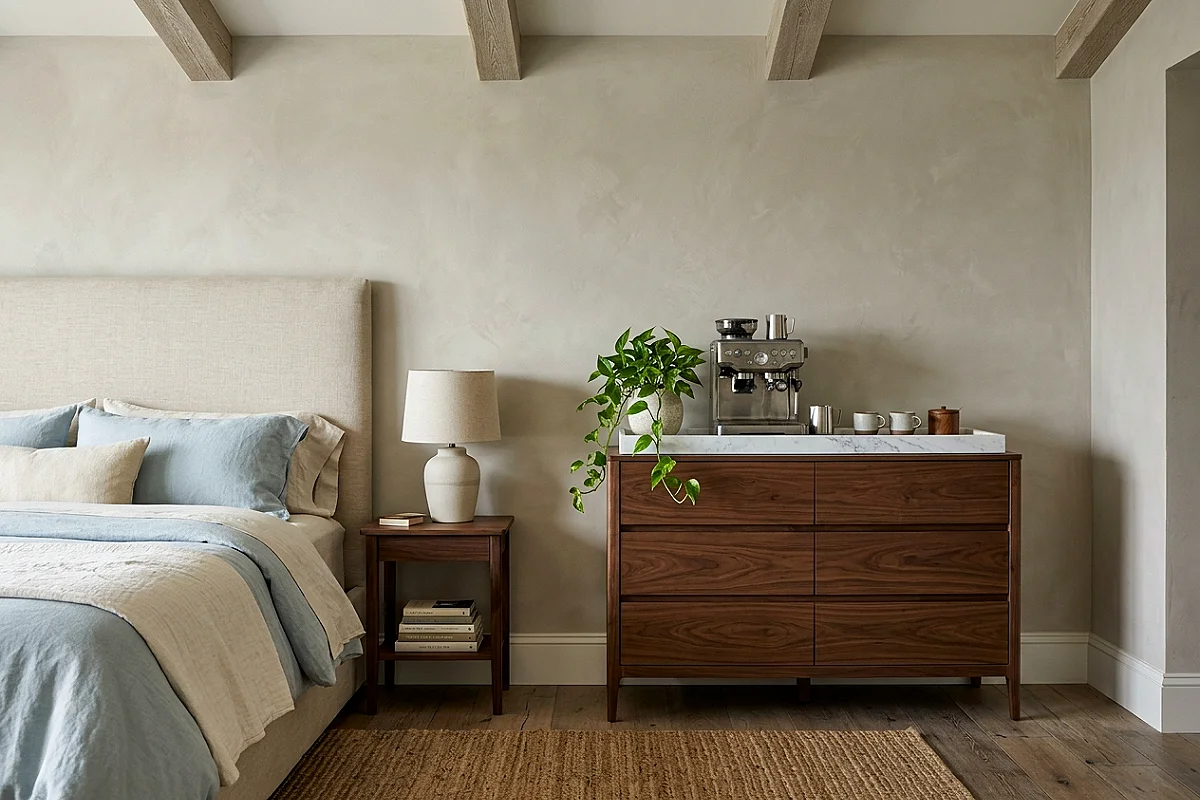
One of the most elegant bedroom kitchenette solutions requires no plumbing, no construction, and surprisingly little floor space: a solid wood dresser or sideboard converted into a fully equipped coffee and morning bar. Choose a piece with a deep enough top surface — at least 18 inches — to accommodate a quality espresso machine or pour-over setup, a small electric kettle, and a compact tray for mugs. The upper drawers become a pantry of sorts, storing coffee pods, tea bags, sweeteners, and small packets of oatmeal or nuts. Lower drawers hold a mini bar tray, extra cups, napkins, and a small cutting board. The top surface deserves genuine styling attention: a marble or slate tray corrals the appliances into a defined zone, a small ceramic canister holds wooden spoons or a bar spoon, and a single bud vase or trailing pothos adds life to what could otherwise look purely utilitarian. Choose the dresser in a finish that already exists in the bedroom’s furniture story — a painted sage sideboard in a linen-toned room, a raw walnut credenza in a mid-century bedroom — so the conversion reads as a natural extension of the design rather than a bolt-on addition. A mini refrigerator tucked neatly into the cabinet below, or positioned beside the dresser with a matching panel front, completes the setup without requiring a single new circuit.
Pro Tip
Run a surge-protected power strip along the back of the dresser top, secured with a cable clip, and route all appliance cords down through a single discreet gap at the back corner. From the front, the setup looks entirely cord-free — a small detail that makes an enormous visual difference.
Floating Shelf Galley Kitchen
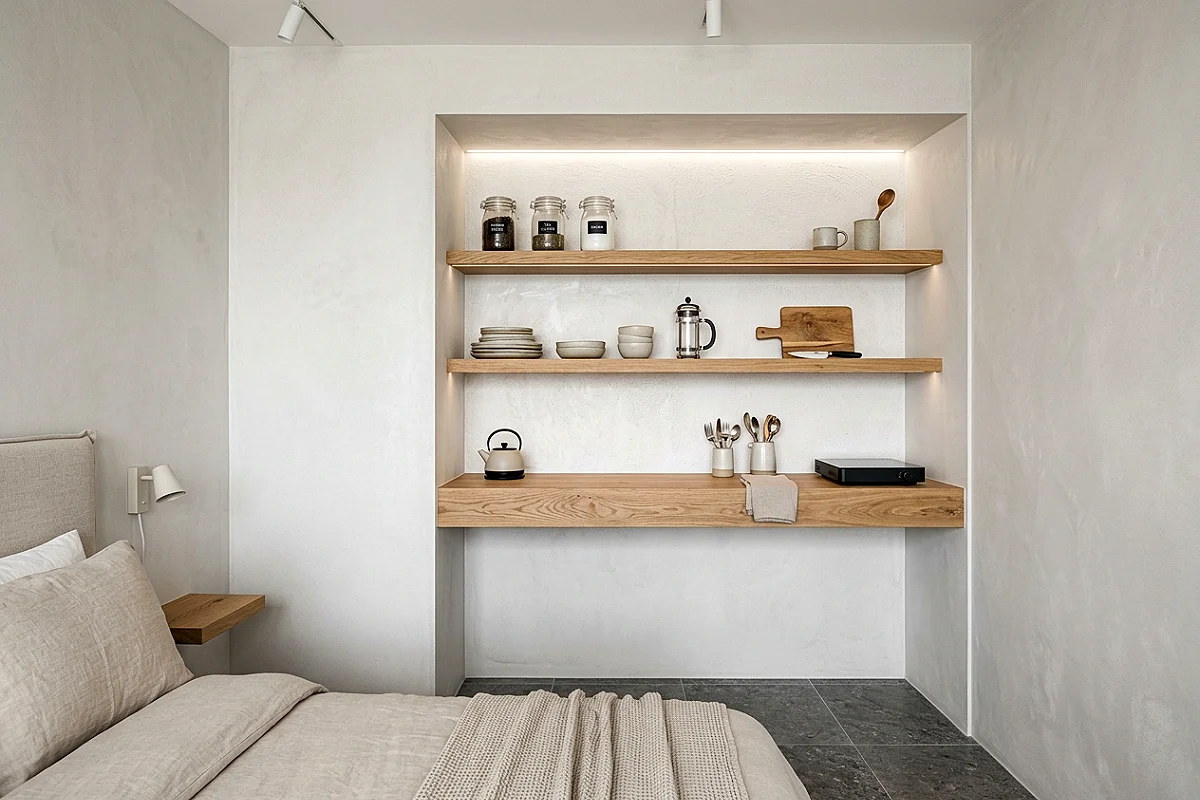
In a room with a spare wall — particularly one flanked by two doorways or windows that define a natural alcove — a run of floating shelves can become a remarkably complete kitchenette without consuming a single square foot of floor space. Mount three shelves at varying heights: the lowest at counter height (around 34–36 inches from the floor) to serve as the work surface, with a deeper shelf — at least 14–16 inches — to give you genuine prep room. The middle shelf holds frequently used items within easy reach: a compact espresso machine or electric kettle on one end, open-front bins for dry goods in the center, a small ceramic crock of utensils. The highest shelf stores less-used items and does the aesthetic work: a row of matching glass jars filled with coffee, tea, and grains reads beautifully against a painted or tiled wall. Use the wall between the lowest two shelves for a peel-and-stick subway tile or a single slab of marble-effect vinyl sheet — it creates a backsplash effect that instantly signals “kitchen” without requiring any permanent alteration. A small induction burner stored flat on the lower shelf can be pulled out when needed and slid back out of sight when not in use.
Pro Tip
Anchor the lowest shelf into wall studs rather than drywall anchors alone — it will bear the weight of appliances, and a shelf that flexes or sags under load undermines both safety and the clean horizontal line that makes this setup look intentional.
Wardrobe-Concealed Kitchenette
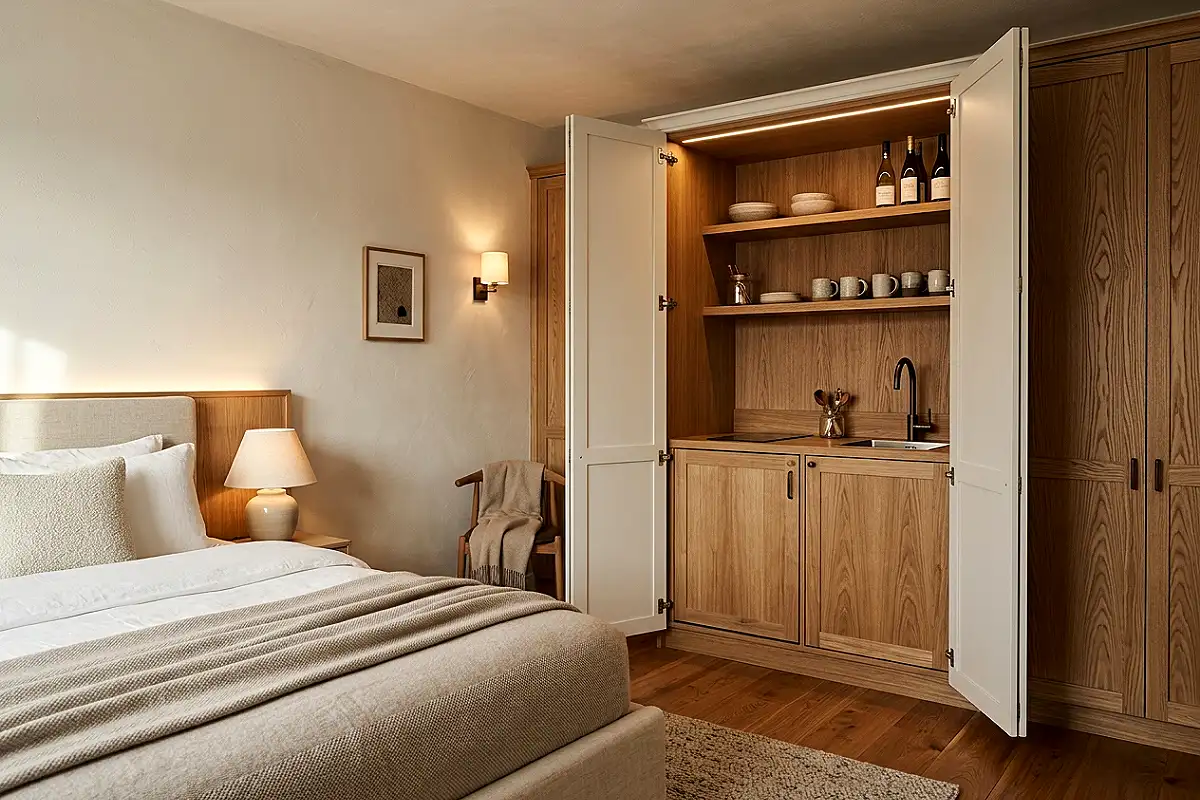
A full-height wardrobe or armoire with its interior gutted and refitted as a self-contained kitchenette is one of the cleanest, most architecturally satisfying small-space solutions available — because when the doors close, the kitchen simply ceases to exist. Source a wardrobe with at least 24 inches of interior depth and 48 inches of width: these dimensions allow a small countertop, a mini refrigerator below, and shelving above. Line the interior walls with a durable, wipe-clean surface — painted MDF, a sheet of stainless steel, or a panel of marble-effect vinyl — then install a compact induction burner, a small sink fed by a discreet water line (or a dispenser-style filtered water unit that requires no plumbing), and two or three deep shelves above for pantry storage. The exterior of the wardrobe continues to look exactly like a wardrobe. Choose a piece in painted linen white for a Shaker-style bedroom, a raw oak finish for a Scandinavian room, or a lacquered deep navy for something more dramatic. Two doors with good magnetic catches hold everything inside securely. When the kitchenette needs to disappear entirely — for a guest stay, a property viewing, or simply a weekend when you want the room to breathe — it takes three seconds and a gentle push.
Pro Tip
Install a small battery-operated ventilation fan inside the wardrobe near the top, venting into the room through a discreet grille on the side panel. Even without cooking, the enclosed space benefits from air circulation — and if you do use a small induction burner, ventilation becomes essential.
Marble and Brass Mini Bar Cart Station
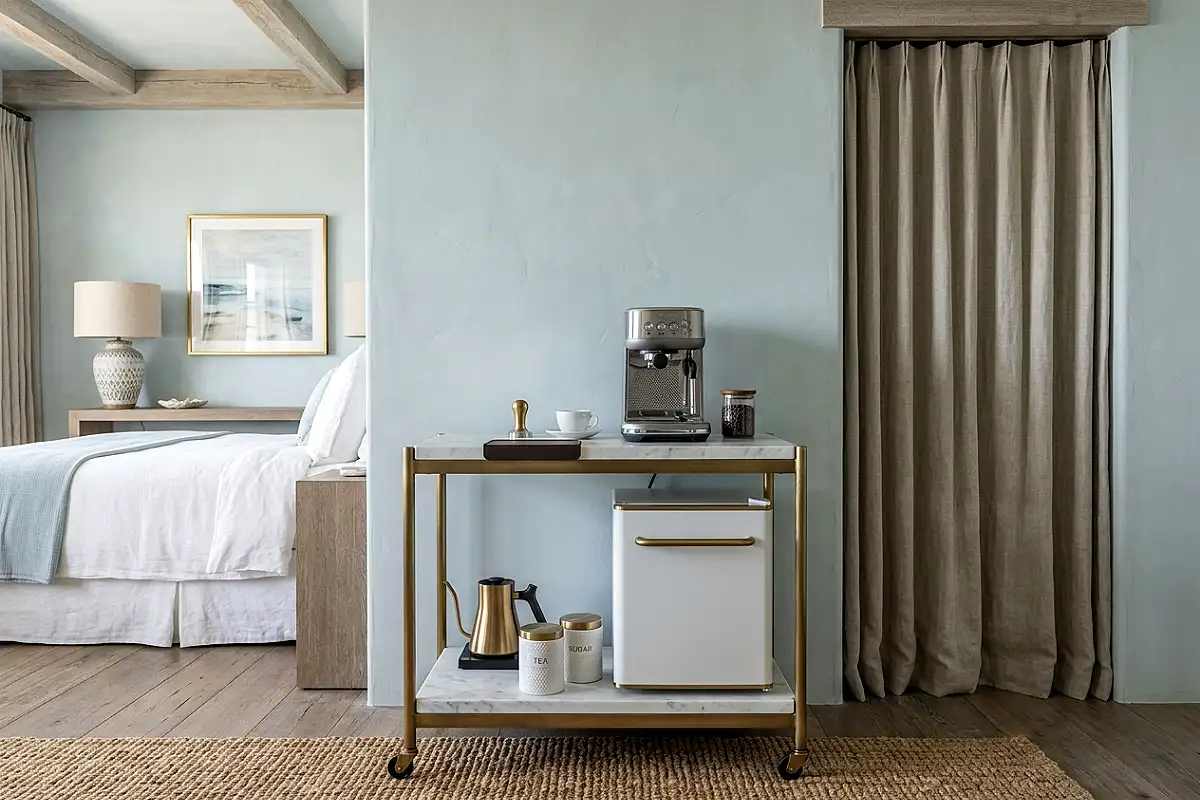
A bar cart elevated into a genuine kitchenette station is one of the most moveable, most stylish, and most commitment-free small bedroom kitchen solutions you can put together — because it can be rolled into the room, repositioned against any wall, or tucked into a closet entirely when not needed. Choose a two-tier cart with a genuine marble or marble-effect top surface — the Umbra Trigg Bar Cart offers an accessible starting point, while a vintage French patisserie trolley found at an antique market brings irreplaceable character. On the top tier: a compact espresso machine or Moka pot on a heat-resistant mat, a small ceramic tray for cups and sugar, and a bud vase with a single stem. The lower tier houses a compact electric kettle, a small wooden tray for snacks, and a lidded ceramic canister for tea. A countertop mini refrigerator positioned directly beside the cart — both in matching finishes, perhaps brushed brass and white, or black steel and marble — extends the functionality without expanding the footprint. Hang a small S-hook rack from the cart’s frame for mugs, keeping the surface clear. This entire setup disassembles and reconfigures within minutes, which makes it particularly ideal for renters.
Pro Tip
Lock the cart’s caster wheels when it’s in its regular position — an unlocked cart shifts every time you press a button on the espresso machine, which is both annoying and hard on the flooring. Most quality carts include locking casters; if yours doesn’t, replacements are inexpensive and worth the upgrade.
Japandi Wet Bar Nook
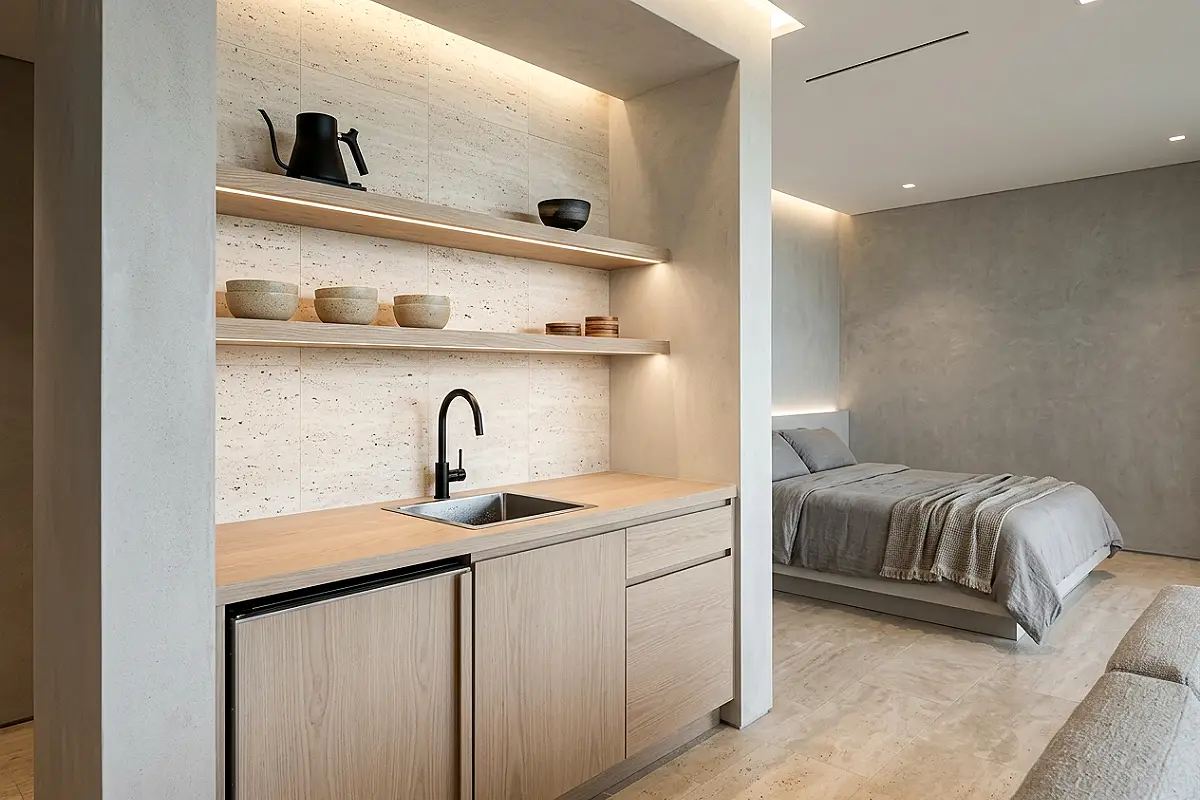
A Japandi-inspired bedroom kitchenette operates on the principle that function is most beautiful when it’s stripped of everything unnecessary. Think a narrow built-in counter in pale ash or white oak running along one wall, with a single undermount basin — small, square, and deep — connected to a simple cold-water line. Above the counter, two or three floating shelves in the same pale timber hold a small, visually minimal electric kettle (the Fellow Stagg EKG in matte black is a cult object for good reason), a set of matching ceramic bowls and cups in warm sand or glazed smoke grey, and a glass jar of whole coffee beans beside a small hand grinder. The backsplash behind the counter runs floor to ceiling in a large-format stone tile in pale travertine or warm limestone — a single material, no grout lines if possible, which reinforces the calm and unbroken quality of the aesthetic. Under the counter, a mini refrigerator with a panel front in the same ash timber disappears entirely into the cabinetry. No overhead cabinets — the wall above the shelves is left bare, or holds a single piece of calligraphy art in a natural wood frame. Every object on the surface has a reason to be there; nothing is extra.
Pro Tip
In a Japandi kitchenette, matching vessel materials is as important as matching colors. All cups in the same ceramic body, all storage jars in the same glass weight, all cutting boards in the same end-grain wood — this material consistency is what creates the sense of absolute calm that defines the aesthetic.
Industrial Pipe Shelf Brew Station
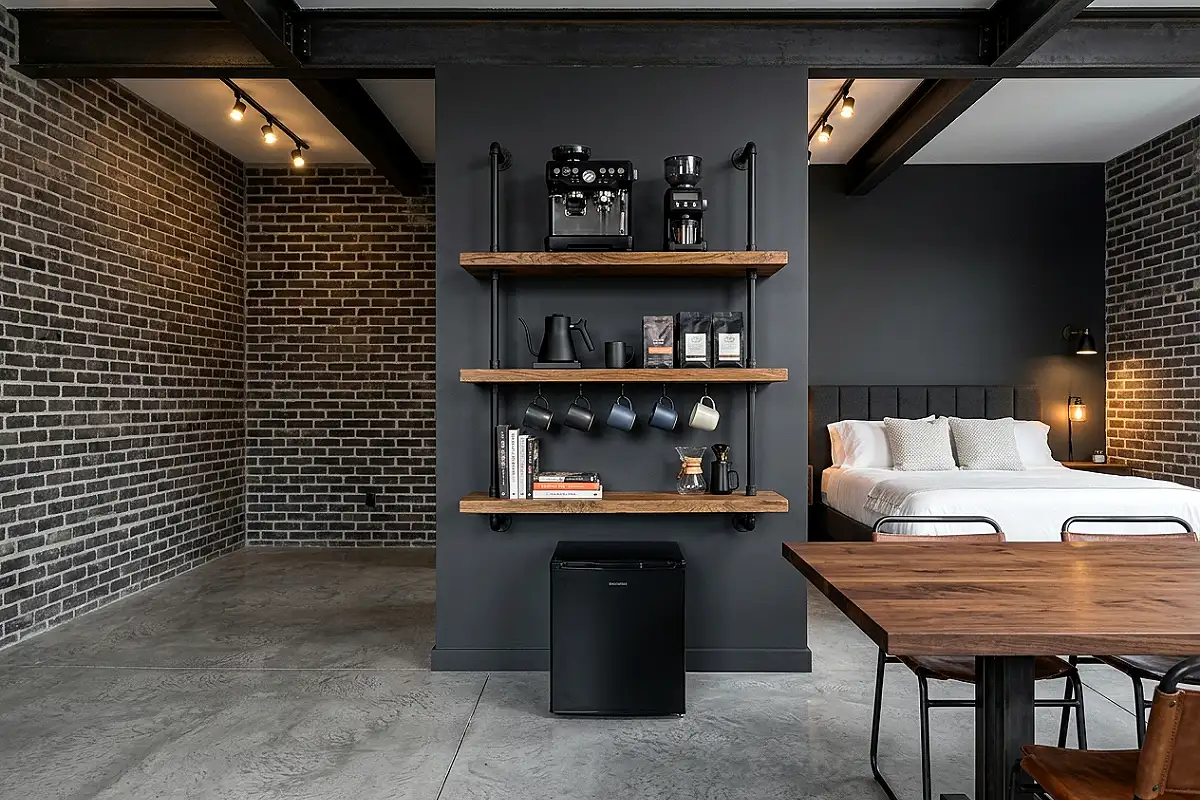
Black iron pipe shelving systems — the kind with exposed flanges, raw pipe rails, and reclaimed wood shelves — translate from the living room or kitchen into a bedroom kitchenette corner with genuine confidence. The industrial aesthetic has a natural affinity with coffee and tea culture: it reads like the back room of a specialty roastery, purposeful and uncomplicatedly cool. Build a three-shelf pipe system against a brick, concrete, or dark-painted wall: use wide, thick reclaimed pine or dark-stained oak planks that can bear appliance weight comfortably. The bottom shelf at counter height holds the espresso machine and an electric kettle; the middle shelf holds ceramic mugs on hooks screwed into the underside of the plank above, plus a small cold brew carafe in amber glass; the top shelf stores dry goods in matching amber glass jars with metal lids, and perhaps a small trailing plant in a cast iron pot. A compact under-counter mini refrigerator in matte black or stainless steel sits on the floor below the bottom shelf, flush and clean. The hardware itself — the flanges, pipe elbows, and rail brackets — is visible and becomes part of the design. Choose matte black over chrome for a more refined industrial quality.
Pro Tip
Wipe reclaimed wood shelves with a food-safe mineral oil rather than a varnish or lacquer — it protects the grain, darkens it beautifully, and allows you to clean up spills with a damp cloth without damaging the surface finish over time.
Curtained Alcove Kitchenette
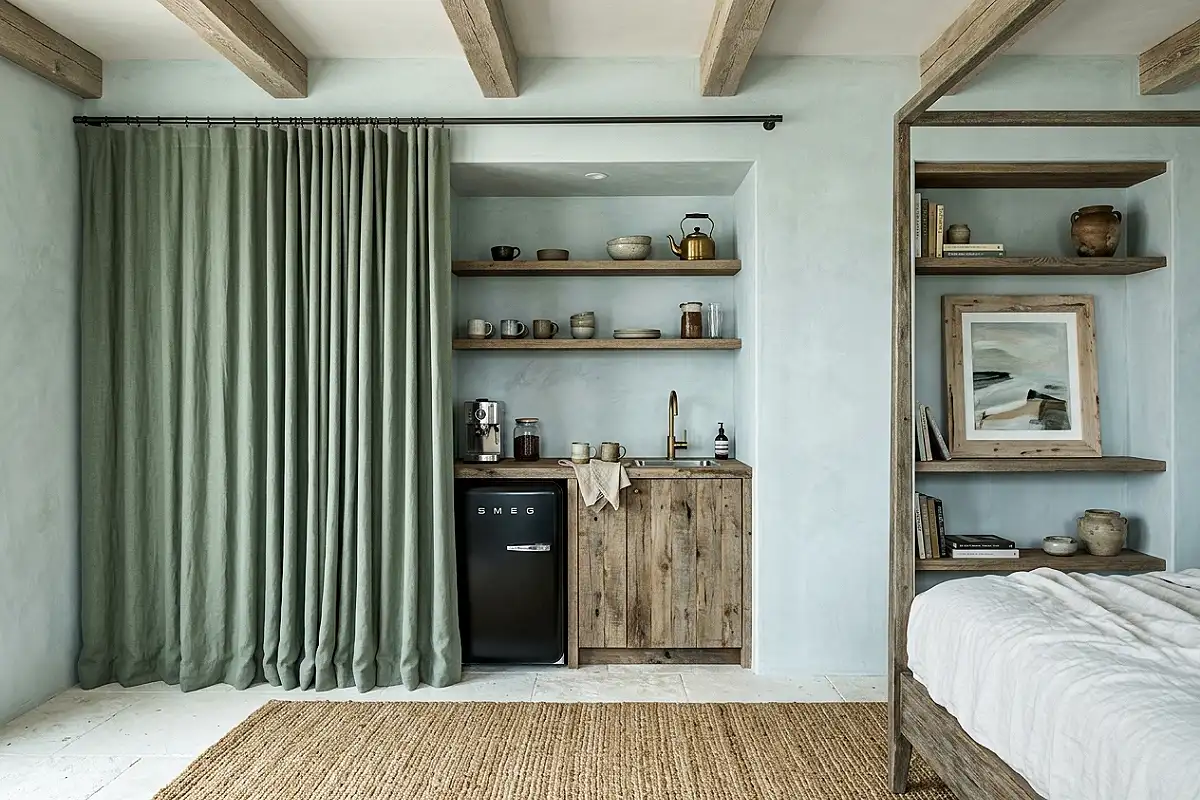
If your bedroom has a recessed alcove, an under-stair void, or even a section of wall between two door frames that creates a natural shallow recess, a curtained kitchenette is one of the most elegant ways to fill it. The principle is simple: outfit the recess with a compact kitchen setup — a small countertop, mini refrigerator below, shelving above — and hang a full-height curtain across the opening that conceals everything when drawn. The curtain does all the aesthetic work. Choose a fabric that participates fully in the bedroom’s design story: a wide-stripe linen in the room’s dominant color, a heavy cotton canvas in deep sage or faded denim, or a printed cotton with a botanical or geometric pattern. When open, the kitchenette is visible and in use; when drawn, the curtain becomes an intentional design feature — a wall of textured fabric that reads as a design decision rather than concealment. Mount the curtain on a ceiling-track system for a clean, contemporary feel, or on a simple wrought iron or brass rod for something more traditional. The transition between “kitchen visible” and “kitchen hidden” should feel considered, not hasty.
Pro Tip
Line the curtain with a thermal or blackout interlining — not for light blocking, but for weight. A heavier curtain hangs with far more elegant drape and swings closed more cleanly than a single-layer panel, which tends to billow and gap at the hem.
Vintage Farmhouse Kitchenette Corner
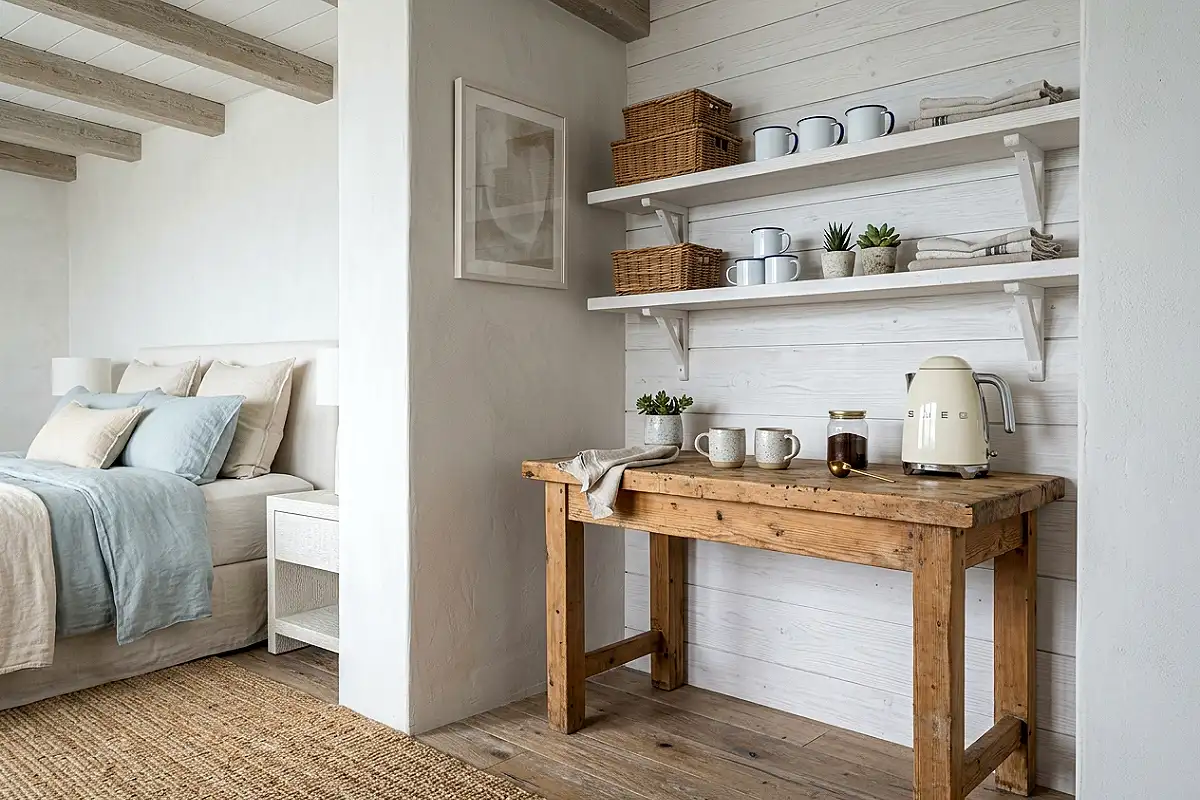
A bedroom kitchenette built around vintage farmhouse aesthetics — shiplap-effect paneling, open wood shelving, galvanized metal accents, and the warm, worn quality of furniture that looks inherited rather than purchased — creates a setup with a charm and homeliness that no amount of sleek contemporary cabinetry can replicate. Start with a small freestanding butcher-block top table or a narrow farmhouse console in natural pine as the work surface. Above it, mount two or three open shelves in painted white or washed pine, spaced generously enough to see everything on them. Stock the shelves with wicker and wire baskets for dry goods, enamel mugs hanging from small cup hooks, and a collection of glass jars in varying sizes filled with coffee, sugar, and oats. A shiplap or whitewashed wood panel board behind the shelves (a simple peel-and-stick version works perfectly for renters) adds texture and depth to what could be a plain wall. Keep the countertop appliances minimal and in character: a matte cream or pastel electric kettle, a vintage-style toaster, and a small ceramic or enamel sugar bowl. The Smeg Retro Collection appliances in cream or pastel were practically designed for this exact aesthetic.
Pro Tip
Resist the urge to buy new items in a vintage farmhouse style — the look genuinely depends on things that aren’t coordinated. Scour estate sales and thrift stores for individual enamel pieces, stoneware crocks, and glass jars. The slight mismatch between found objects is what makes the aesthetic feel authentic rather than catalog-curated.
Hotel-Suite Mini Bar with Custom Millwork
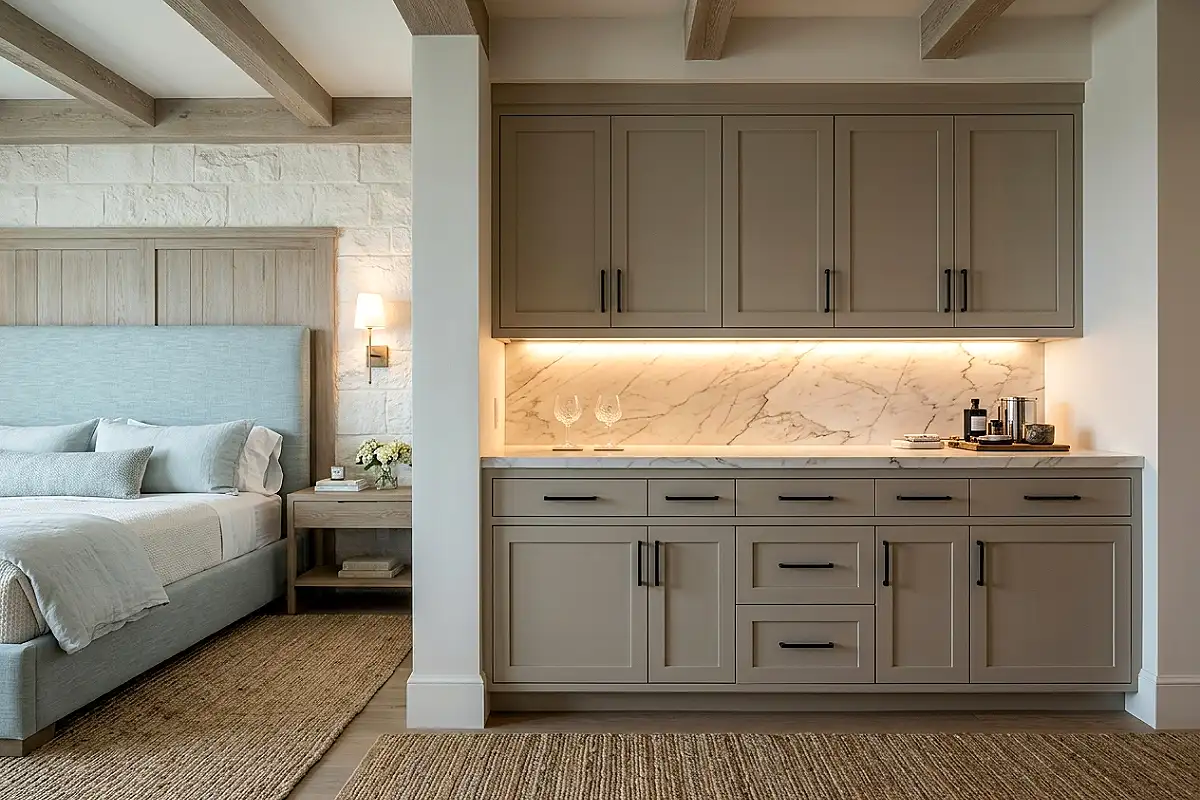
The finest hotel suites solve the bedroom kitchenette challenge better than almost anyone else: a compact run of custom millwork — typically 48 to 60 inches wide — houses a mini refrigerator, a concealed coffee maker, a small sink, and storage for glassware and snacks, all behind flush cabinet doors that read as a clean, integrated wall element rather than as kitchen furniture. Replicating this in a private bedroom is more achievable than it sounds. Source a flat-pack or semi-custom cabinet system in a painted finish that matches the room’s trim color — crisp white, warm greige, or a deep charcoal — and use consistent hardware throughout: a simple bar pull in matte black or brushed nickel, consistent and close-set on every door. The countertop is where the most design investment pays off: a continuous slab of honed Calacatta marble, White Princess quartzite, or — at a more accessible budget — a high-quality porcelain slab in a stone effect creates the sense of genuine quality that elevates the entire setup. Keep the countertop surface clear except for a small tray holding two nice glasses and a water carafe. The restraint is the luxury.
Pro Tip
Install under-cabinet LED strip lighting along the underside of the upper cabinet run in warm white at 2700K. The glow on the countertop surface below creates a layered lighting effect that makes the kitchenette look genuinely finished — and doubles as practical task lighting during morning coffee preparation.
Pegboard Kitchen Wall Organizer
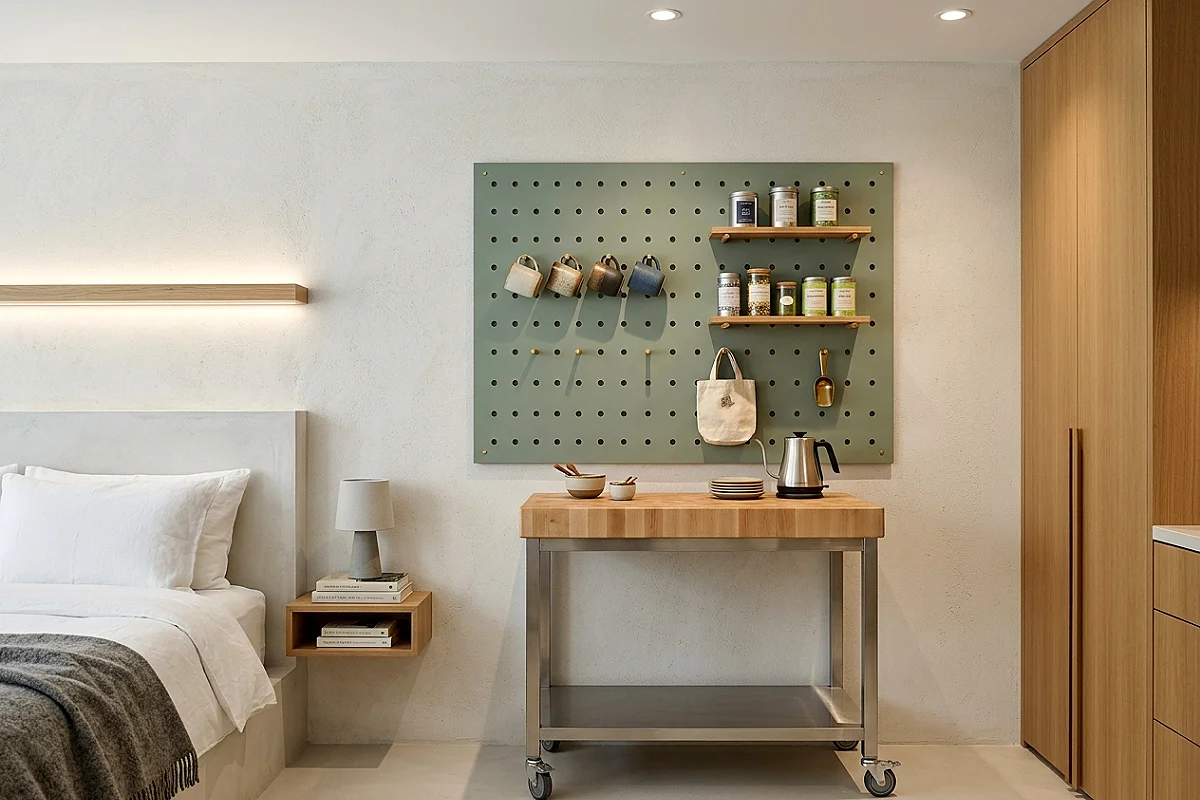
A large-format pegboard panel mounted to the bedroom wall and configured as a kitchen organizer creates a kitchenette that is entirely visible, deliberately organized, and surprisingly beautiful when done with the right materials and palette. Choose a pegboard in painted MDF rather than the raw industrial version — paint it in a color that already lives in the room: a warm terracotta, a dusty sage, a deep navy, or simply a clean white. Mount it from floor to a point about two-thirds up the wall, and use it to hold everything: peg hooks for hanging mugs and utensils, small wooden shelves for appliances and jars, wire baskets for packets of coffee and tea, a rail across the center for a row of matching spice tins. Below the pegboard, a freestanding narrow console or a simple butcher-block cart becomes the work surface. The visual organization of the pegboard means that even a densely stocked kitchenette appears intentional rather than cluttered, because every item has an assigned position and the wall reads as a composed grid rather than a pile. Replace standard pegboard hooks with brass or copper alternatives — available cheaply online — and the material upgrade alone transforms the functional wall into a genuine design feature.
Pro Tip
Leave at least 20 percent of the pegboard surface deliberately empty — unused hooks and blank panel space. A pegboard that’s completely full loses the organized quality that makes it work; the empty negative space is what lets the eye read each item clearly and individually.
Boho Studio Apartment Brew Corner
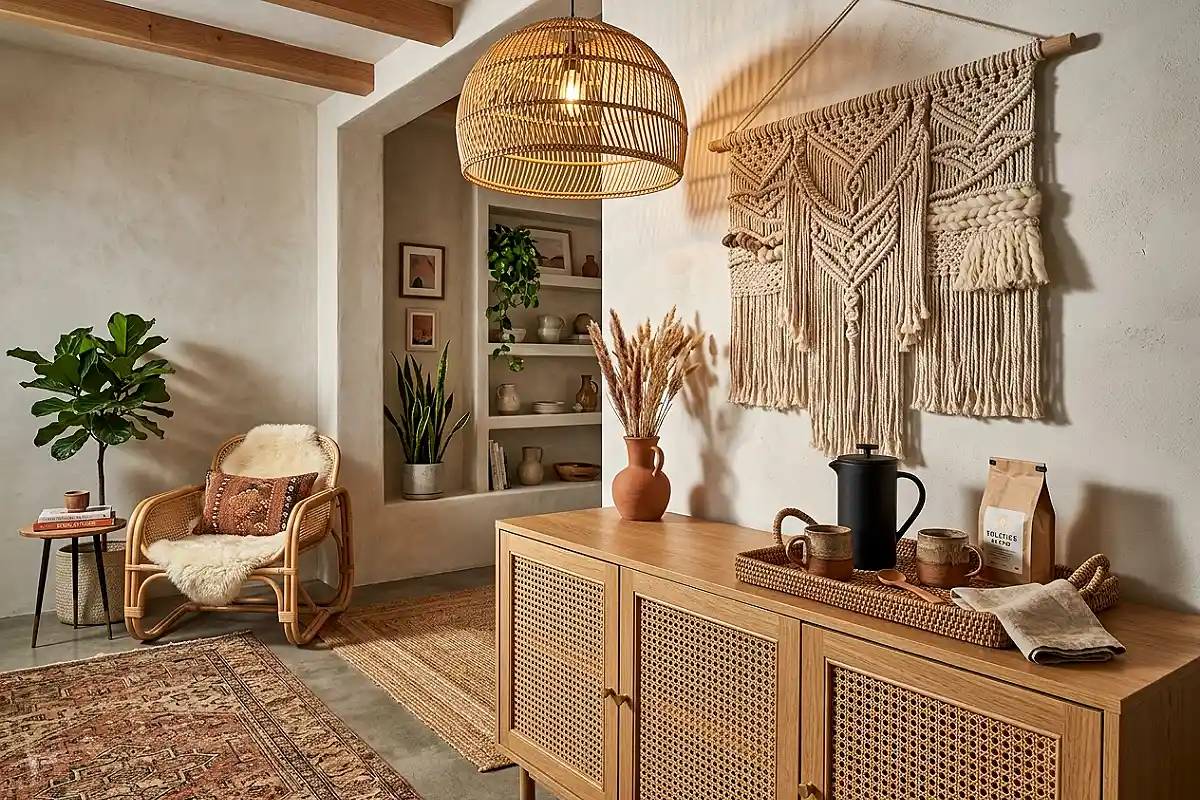
A bohemian bedroom kitchenette is less about precision and more about warmth — a layered, collected quality that makes the corner feel personal and unhurried. Start with a low, wide wooden sideboard or a cane-front cabinet in natural timber as the primary surface and storage base. On top: a woven tray in seagrass or water hyacinth corrals the morning setup — a ceramic French press or stovetop Moka pot, two mismatched but complementary ceramic mugs in earthy glazes, a small pouring kettle in matte clay or rust. Above the sideboard, hang two or three macramé wall hangings of varying widths, interspersed with floating shelves in warm-toned wood holding a trailing pothos, glass jars of herbal tea, and a small ceramic oil diffuser. A large rattan pendant overhead — dome-shaped or lantern-style — provides ambient warmth that keeps the corner feeling like a private morning ritual space rather than a utility zone. The mini refrigerator, if needed, should be housed below the sideboard in a rattan basket wrap or positioned beside it with a woven cover panel that softens its appearance. This is a kitchen corner for people who care as much about the ceremony of making tea as about drinking it.
Pro Tip
Choose appliances in matte, non-reflective finishes — matte black, clay, or brushed copper — rather than polished stainless steel. Reflective surfaces interrupt the warm, matte quality that holds a bohemian interior together and can make a small kitchenette corner feel more clinical than it should.
Glass-Front Cabinet Kitchenette Display
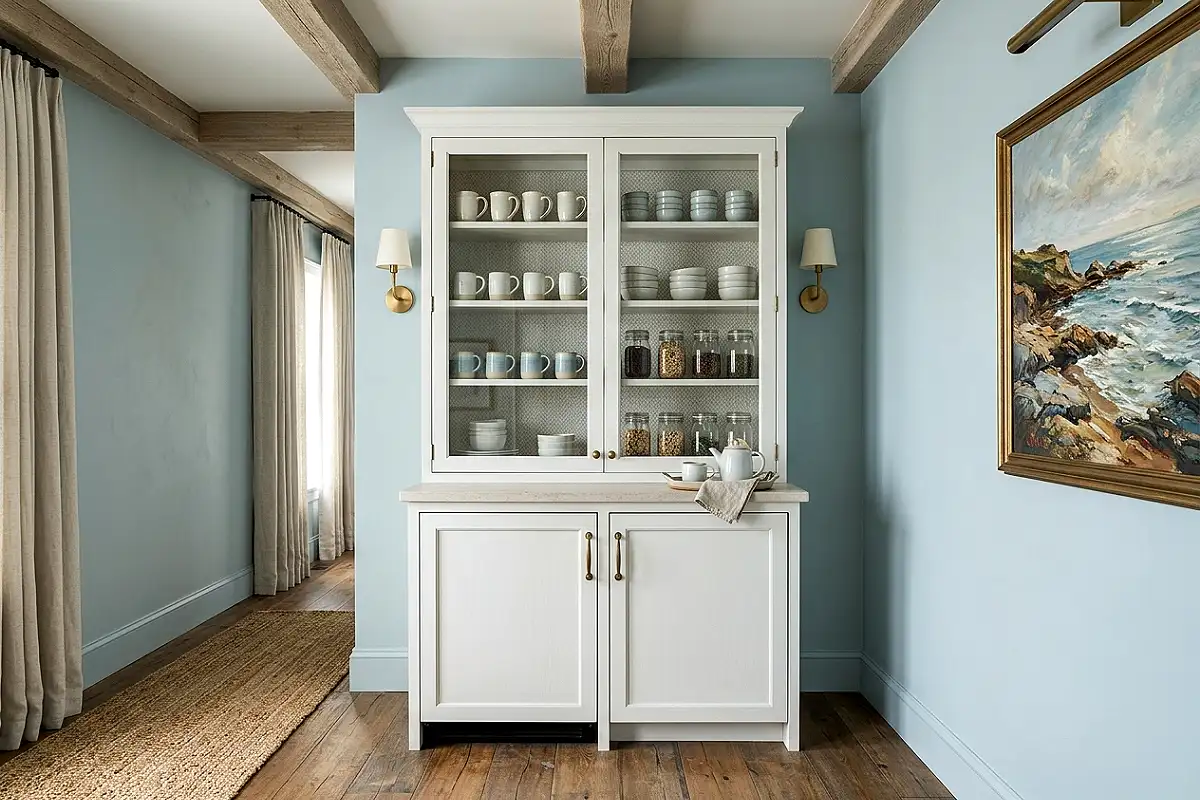
A freestanding glass-front cabinet — the kind originally designed for dining room china or a butler’s pantry — makes one of the most visually distinctive bedroom kitchenette bases available, because it turns your stored items into a display. The contents become the design: a row of matching ceramic mugs in sage green or cream, a stack of small plates, a line of glass jars filled with coffee and tea, a small collection of bud vases between the practical items. Choose a cabinet with a simple, clean-lined frame in painted white or pale grey for a more contemporary feel, or a warm natural wood with leaded glass inserts for a more traditional quality. The lower solid-door section of the cabinet conceals the mini refrigerator, dry goods in closed containers, and less attractive but necessary items — a power strip, extra paper towels, a small cutting board. The countertop above the lower cabinet serves as the prep and appliance surface: an induction burner that stores flat, a compact drip coffee maker in a color that coordinates with the mugs inside the glass cabinet, and a single candle or small plant. The transparency of the upper cabinet means the kitchenette always looks organized — because everything visible has been deliberately selected to be there.
Pro Tip
Line the back interior panel of the glass cabinet with a sheet of patterned wallpaper or a painted color in a shade two tones deeper than the room walls. Objects displayed in front of a contrasting backdrop appear more composed and intentional — it’s the same principle behind the backing paper in a quality jewelry box.
Scandi Kitchen Trolley Setup
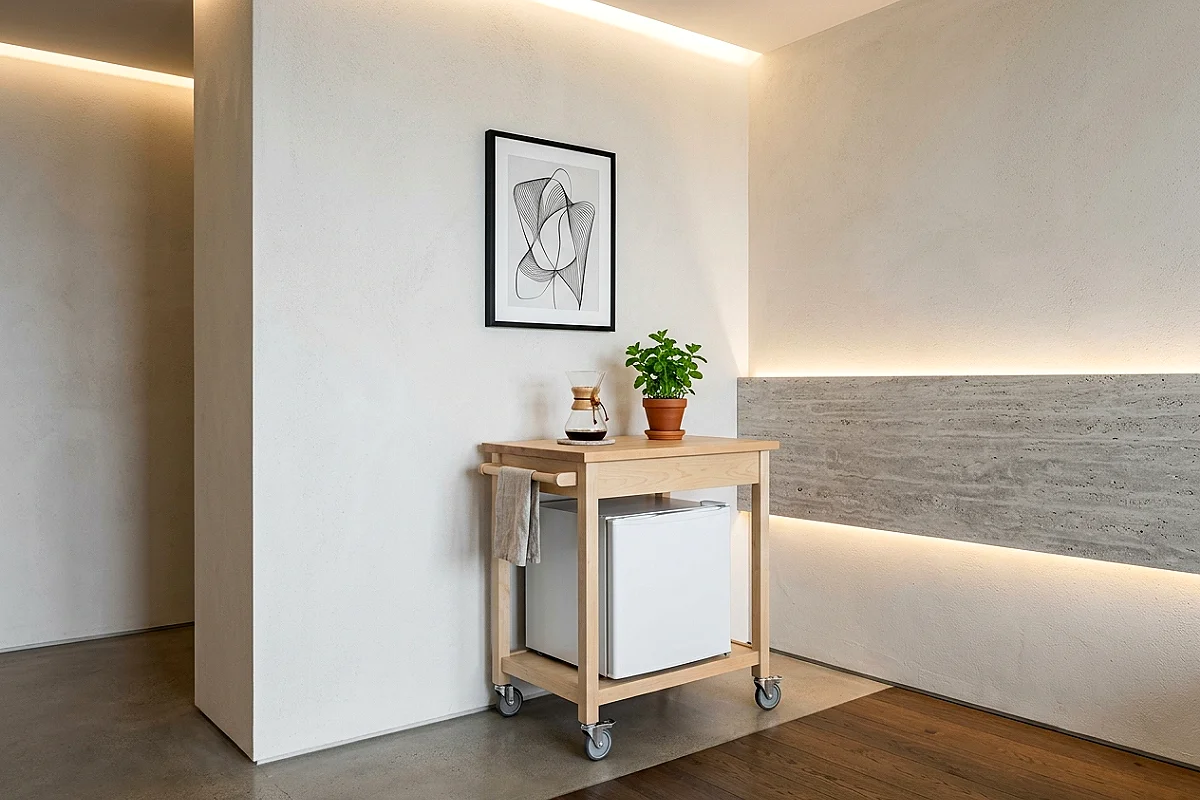
A Scandinavian-influenced kitchen trolley — slim, light in visual weight, on clean casters, with a butcher-block or light wood top — brings an ordered, practical warmth to a bedroom kitchenette that the broader Scandi interior tradition handles particularly well. The trolley itself should be in pale birch, white-painted steel frame with a natural wood top, or an ash-finished cabinet on wheels — proportioned to fit within a 24-inch footprint when parked against the wall. On top: a compact electric kettle in matte white or brushed steel, a small glass pour-over coffee dripper on a birch wood base (the Hario V60 setup is as beautiful as it is functional), and two white ceramic mugs on a small tray. Below, on the trolley’s lower shelf or in its drawers: a small selection of teas, a pack of oat crackers, and a compact cloth-wrapped thermos for keeping drinks warm. Beside the trolley, a countertop mini refrigerator in white or brushed aluminium matches the palette without dominating it. A small potted herb — a single rosemary plant or a pot of mint — on the trolley top introduces the only organic element and makes the entire setup smell as good as it looks. Roll it to the window in the morning; push it back to the wall when done.
Pro Tip
A Scandi-style kitchenette only works if the palette stays rigorously consistent: white, natural wood, and one quiet accent tone only. The moment a mismatched appliance or a brightly colored packaging item appears on the trolley, the calm visual order dissolves. Decant everything — coffee into a glass jar, crackers into a tin — and the palette holds.
Airbnb-Ready Guest Suite Kitchenette
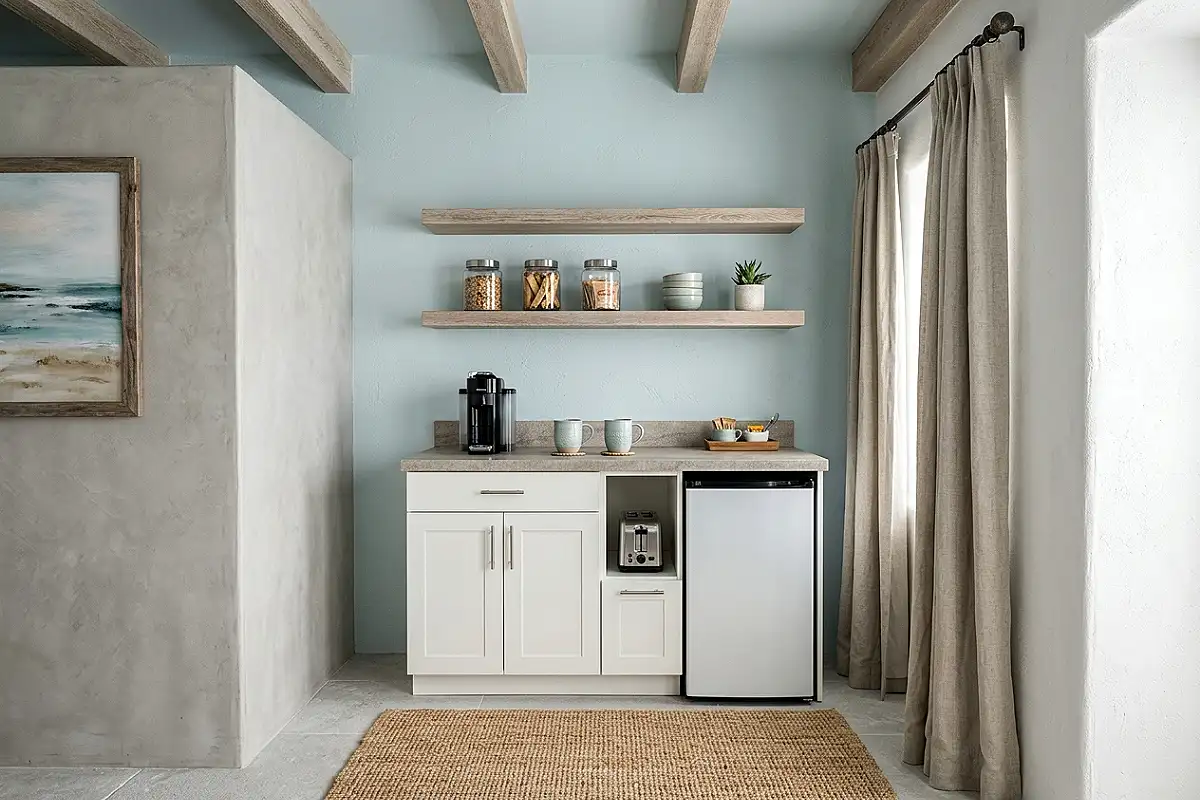
A bedroom kitchenette designed specifically for a guest suite or short-term rental property has a distinct set of priorities: it must be immediately intuitive for someone who has never used it before, impossible to damage, easy to restock, and attractive enough to photograph well. Start with a compact IKEA or similar flat-pack base cabinet unit — 24 to 36 inches wide — in a neutral painted finish like soft white or warm greige. Install a continuous laminate countertop in a stone effect, leaving a 4-inch overhang at the front for visual lightness. Below: a dedicated mini refrigerator, stocked with a small selection of water, juice, and a welcome treat. On the counter: a single-serve pod coffee machine (clear away the guesswork entirely), a compact electric kettle, a small tray with two ceramic mugs, a sugar bowl, and a small carafe of creamer. Above: two floating shelves holding a basket of herbal teas, a few breakfast bars or biscuits in clear jars, and a small printed card that explains how everything works. Add a simple overhead cabinet with a glass door for glassware, and a small round mirror above the setup so guests can check in on themselves while making morning coffee. A bedside-adjacent location — within five feet of the bed — maximizes the convenience that makes short-stay guests genuinely satisfied.
Pro Tip
For rental properties, use a pod coffee machine rather than a manual pour-over or espresso setup — it removes every variable and point of confusion. Guests who want a manual brew method will bring their own; guests who just want coffee at 7am without reading instructions will be deeply grateful for the simplicity.
Studio Apartment Integrated Wet Bar
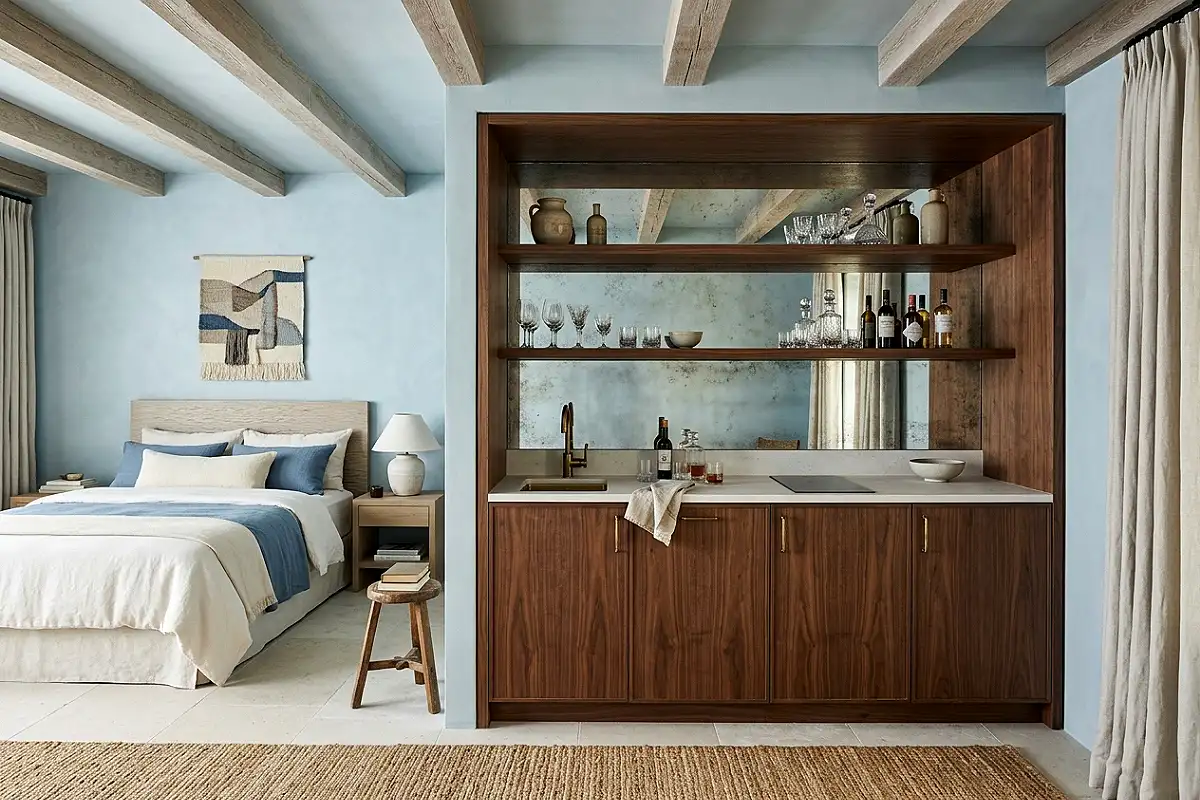
In a studio apartment where the bedroom and living space share the same room, a fully integrated wet bar built into one wall creates a kitchenette that’s meant to be seen — celebrated, even — rather than concealed. Think floor-to-ceiling cabinetry in a rich, declarative finish: deep forest green lacquer, warm walnut veneer, or a dark charcoal with brass handles. At counter height, inset a small undermount sink — just large enough to rinse a glass and fill a kettle — with a slender single-lever faucet in unlacquered brass that will age beautifully. On the left: a small two-burner induction hob for genuine cooking ability. On the right: a compact integrated refrigerator with a matching panel front that disappears into the cabinetry. Above: open shelves within the cabinet frame displaying glassware, decanters, a curated selection of bottles, and small ceramic pieces. The wall behind the open shelves — visible through the glass and bottles — should be in a contrasting material: a sheet of antique mirror, a slab of veined marble, or a painted limewash in a warm amber tone. The overall effect is sophisticated, hotel-bar-adjacent, and entirely at home in a well-designed studio bedroom.
Pro Tip
Specify push-to-open mechanisms on all lower cabinet doors rather than handles. In a small integrated wet bar, minimizing visual hardware on the lower doors keeps the eye moving upward to the open display section, where the beautiful objects live. Hardware-free lower cabinets also read as significantly more custom and considered.
Vintage Trailer-Inspired Compact Kitchen
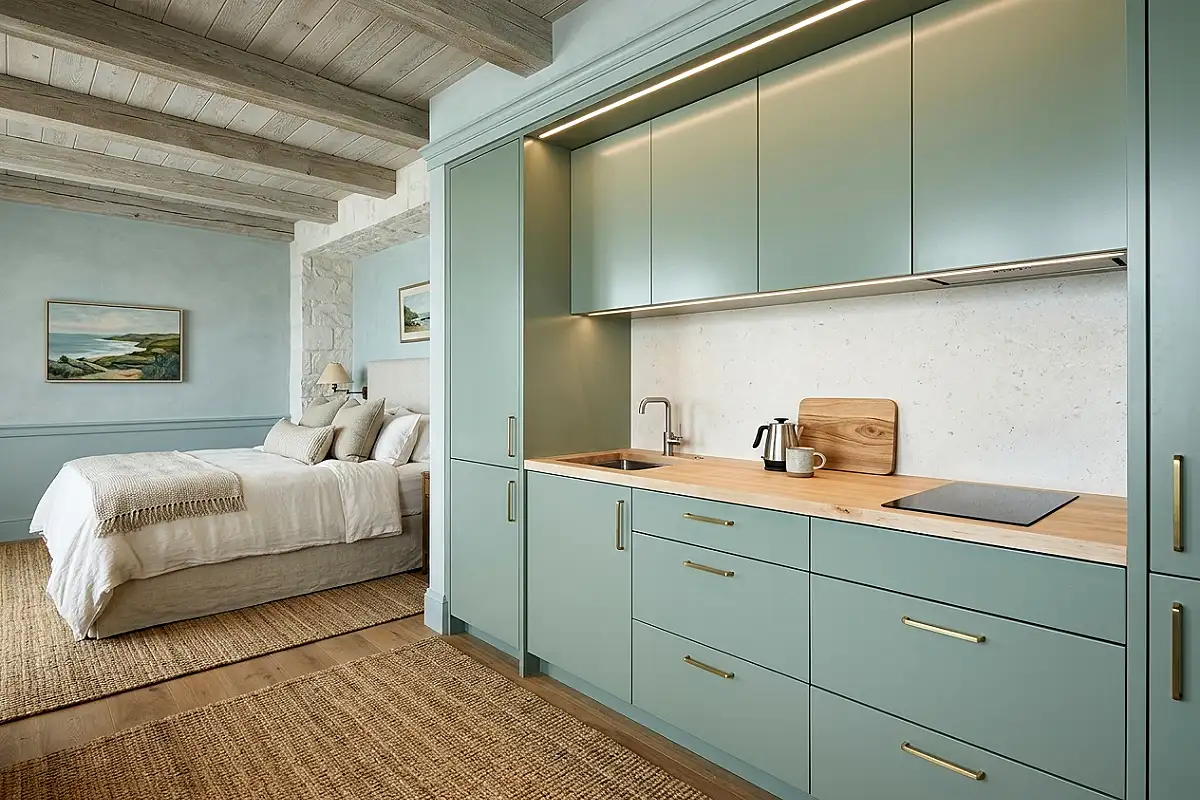
There is a particular design tradition in compact kitchenette thinking that comes directly from the world of converted Airstream trailers, tiny homes, and vintage caravans — and it translates into a bedroom with remarkable charm. The philosophy is efficiency as beauty: every surface earns its keep, every centimeter of wall is considered, and the result feels like a space designed by someone who truly understood small living rather than someone who shrank a large kitchen. Apply this to the bedroom by using a narrow galley-style layout: a single run of 18-inch-deep cabinetry along one wall, with overhead cabinets that extend almost to the ceiling. Finish everything in one continuous material — lacquered sage green, deep cream, or warm butterscotch — so the cabinetry reads as a single architectural element rather than individual pieces. The countertop in a contrasting material — butcher block in light maple or a thin slab of concrete — provides the visual break. Beneath the counter: a combination unit with a compact induction burner built into the countertop, a small integrated sink, and a drawer refrigerator below (a drawer style rather than a door-opening mini fridge is far more space-efficient in a narrow run). Every drawer and cabinet opens on a soft-close mechanism. The attention to detail is what gives this style its particular appeal — it feels like something that took genuine thought to build, because it did.
Pro Tip
In a galley-style bedroom kitchenette, the ceiling height above the cabinets is often wasted. Run the upper cabinets all the way to the ceiling line — not stopping 12 inches short the way most standard kitchen cabinets do. That continuous vertical run makes the room feel taller and the kitchenette look genuinely built rather than installed.
Frequently Asked Questions
Do I need plumbing to add a kitchenette to a bedroom?
Not necessarily. A simple coffee station, bar cart, floating-shelf setup, or kitchenette with a mini refrigerator can work without plumbing. If you want a sink, however, you’ll need access to a water supply and drain, which may require professional installation.
What appliances work best in a bedroom kitchenette?
Choose compact, versatile appliances that suit the space. An electric kettle, coffee maker, mini refrigerator, toaster oven, air fryer, and portable induction cooktop are practical choices. Prioritize appliances that serve multiple purposes without overwhelming the room.
How do I prevent cooking smells from lingering in the bedroom?
Keep cooking to relatively low-odor foods when possible. For more substantial cooking, use a range hood or recirculating ventilation system, and consider an air purifier with an activated carbon filter. Opening a window during and after cooking can also help clear lingering odors.
What is the minimum space needed for a bedroom kitchenette?
A compact kitchenette can work in surprisingly little space. A setup around 24 inches deep and 36 inches wide can accommodate a mini refrigerator, countertop, and basic storage. For greater functionality, a 48–60-inch-wide layout provides room for additional appliances, storage, or a small sink.
How do I make a bedroom kitchenette look intentional rather than improvised?
Keep the design cohesive. Use a consistent cabinet or furniture finish, countertop material, and hardware style, then coordinate the kitchenette with the bedroom’s existing colors and materials. Concealed storage and neatly organized essentials can also make a major difference.
Can a bedroom kitchenette add value to a property?
It can, particularly in guest suites, basement apartments, in-law spaces, and short-term rentals where added convenience is a strong selling point. A thoughtfully designed kitchenette can increase the functionality and appeal of the space, while a poorly planned setup may have the opposite effect.