
24 Garage Conversion Ideas to Create Beautiful and Functional Living Space
There is something satisfying about walking past a garage and no longer seeing a place for cars, but a space that feels like a natural extension of the home. What was once concrete flooring, exposed studs, and storage can become a comfortable retreat, creative studio, home gym, guest room, or entertaining space with the right design choices.
Garages offer valuable square footage and a surprisingly flexible starting point. With thoughtful flooring, lighting, insulation, wall treatments, and furnishings, even a basic garage can feel warm, polished, and genuinely livable.
Whether you want a cozy guest retreat, a functional home gym, a stylish lounge, or a private entertaining space, the ideas below show how to transform an overlooked garage into something purposeful, comfortable, and beautiful.
Home Gym with Rubber Flooring
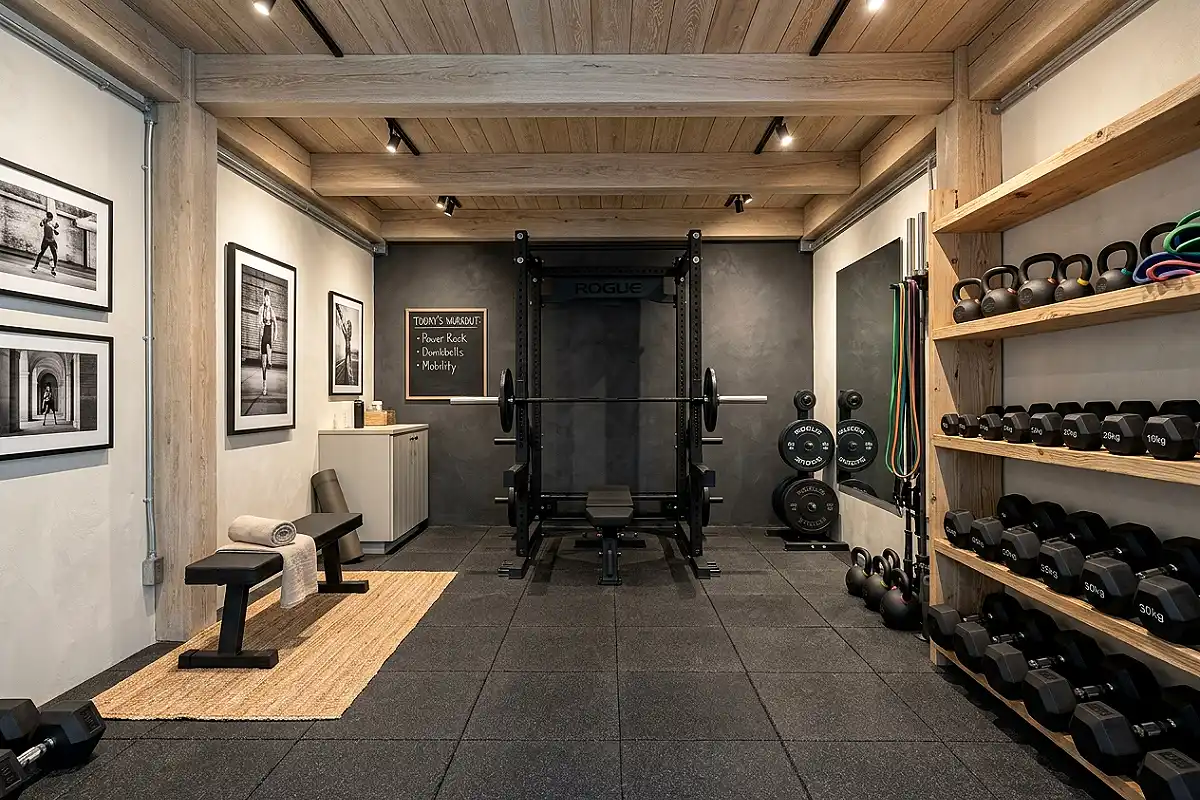
A garage gym earns its keep fast when the flooring is right. Interlocking rubber tiles in charcoal or deep espresso absorb impact, muffle sound, and give the space a serious, studio-like feel underfoot. Pair them with a full wall mirror, a matte black power rack, and open shelving in raw pine for weights and resistance bands. Add a strip of black-framed windows or a garage door with frosted glass panels to keep natural light pouring in without sacrificing privacy. Finish with a small bluetooth speaker mounted overhead and a cork board for tracking progress. The result feels less like a converted garage and more like a boutique fitness studio you would pay a monthly membership for.
- Flooring options: interlocking rubber tiles, roll-out rubber mats, or stained polished concrete
- Wall colors: charcoal, deep forest green, or warm greige
- Storage: wall-mounted racks, pegboard for bands, low pine benches
Pro Tip
Insulate the garage door before flooring goes in. A gym with no temperature control gets used twice and then forgotten.
Boho Home Office
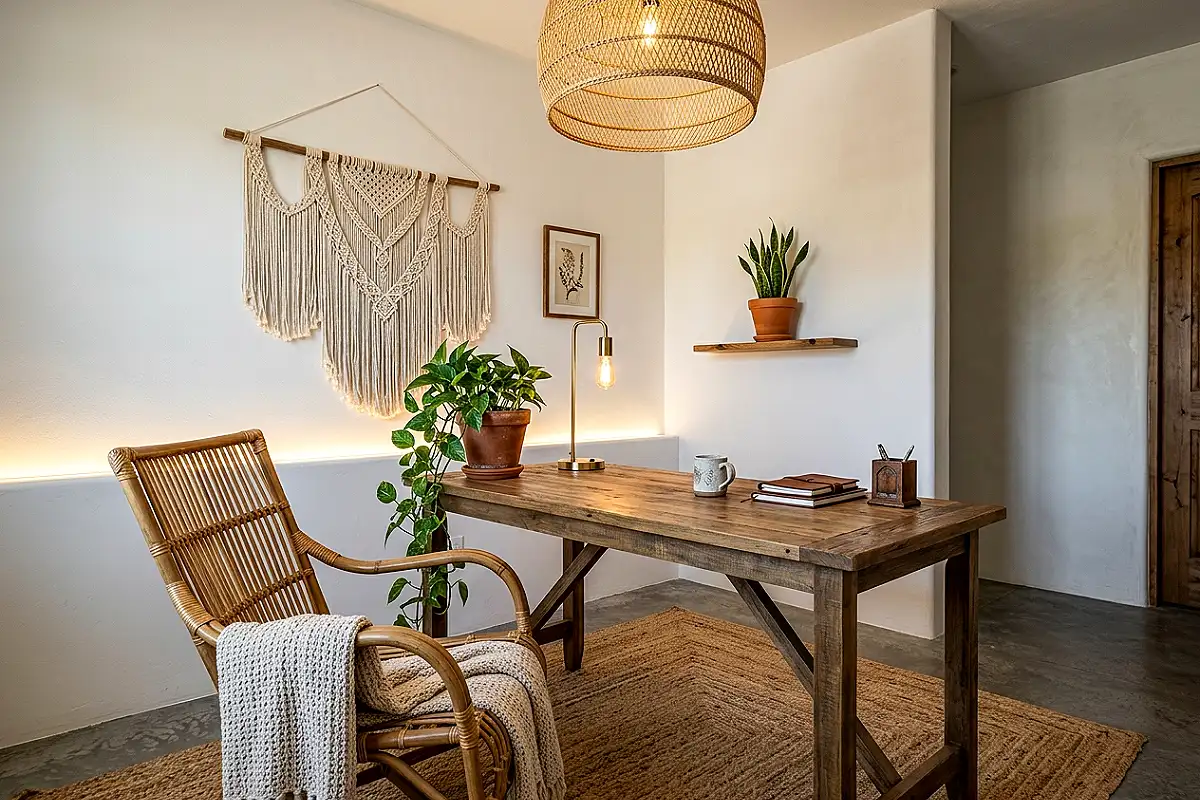
Swap the fluorescent overhead bulb for a woven rattan pendant and this space transforms instantly. Whitewashed walls, a jute rug layered over the concrete, and a reclaimed wood desk set the tone for a workspace that feels sun-warmed and unhurried. Add trailing pothos in terracotta pots, a macrame wall hanging behind the desk, and linen curtains to soften the one small window most garages already have. Rattan chairs with cream cushions and a vintage brass lamp finish the look without feeling cluttered. It is the kind of office that makes you want to answer emails with a cup of tea in hand rather than dread the nine to five grind.
Pro Tip
Seal the concrete floor before laying a jute rug. Raw concrete releases dust that will grind into natural fibers over time.
Guest Suite Studio
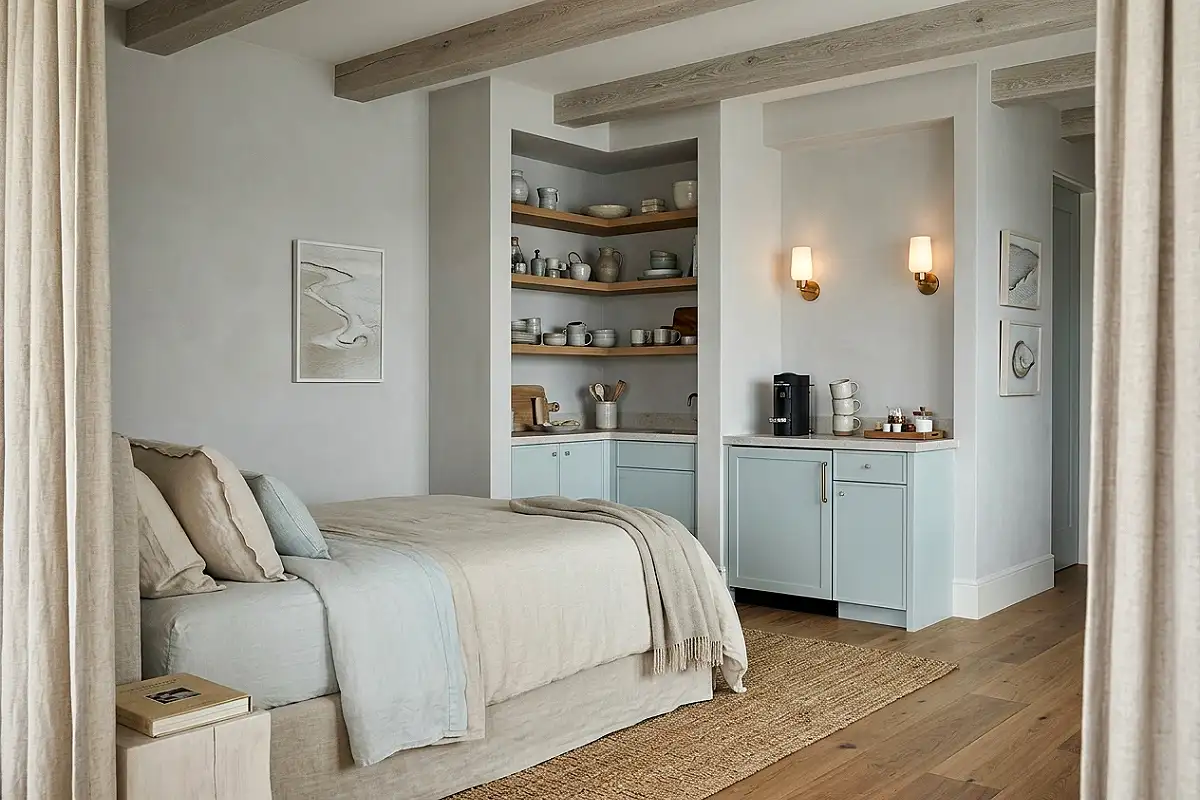
Turning a garage into a proper guest suite means thinking like a boutique hotel designer. A platform bed with a linen upholstered headboard, soft dove gray walls, and a small kitchenette tucked into a corner with open wood shelving give visitors everything they need without feeling like they are staying in a converted storage space. Add a compact ensuite with subway tile and brass fixtures if plumbing allows, or a stylish sink nook with a round mirror if it does not. Layer in blackout curtains, a bench at the foot of the bed, and warm dimmable lighting. Guests will genuinely ask if they can extend their stay.
- Essentials to include: mini fridge, coffee station, luggage rack, full length mirror
- Flooring: engineered hardwood or warm toned luxury vinyl plank
Pro Tip
Check local permitting rules before adding plumbing. Many guest suites skip the ensuite and simply borrow a nearby bathroom to save on cost and time.
Music Recording Studio
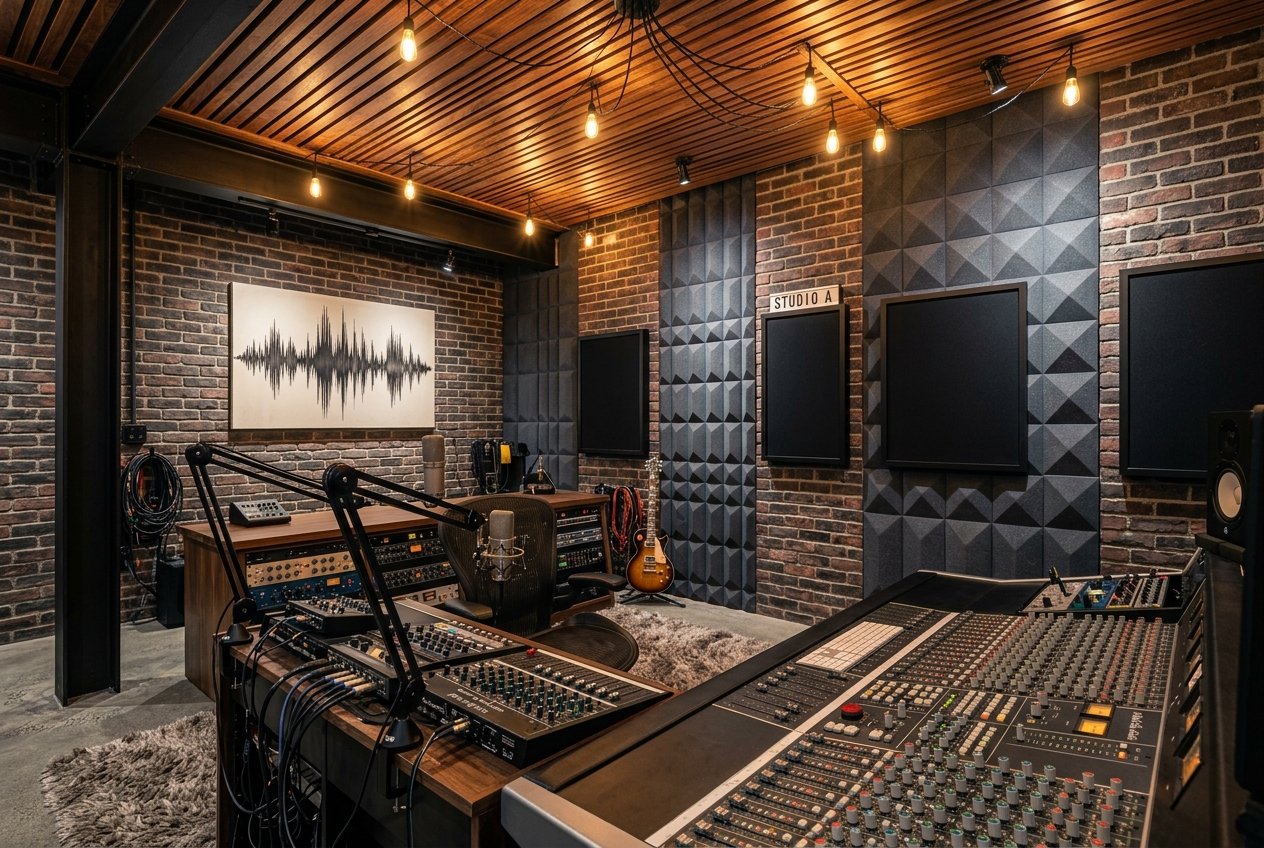
Garages are naturally suited to sound work because their thick walls and lack of adjoining bedrooms make soundproofing far easier. Line the walls with acoustic foam panels in a deep burgundy or slate gray, layered over a base coat of black paint so any gaps read intentional rather than unfinished. A thick shag rug anchors the floor and absorbs stray vibration, while a slatted wood ceiling treatment adds warmth and breaks up sound waves beautifully. Keep cables tucked into a raised floor panel or cable raceway along the baseboard. String warm Edison bulbs along one wall for ambiance during late night sessions, and leave one section exposed brick or concrete for texture and character.
Pro Tip
Add a solid core door with weatherstripping at the threshold. It blocks more sound than any amount of wall foam ever will.
Art Studio with Skylights
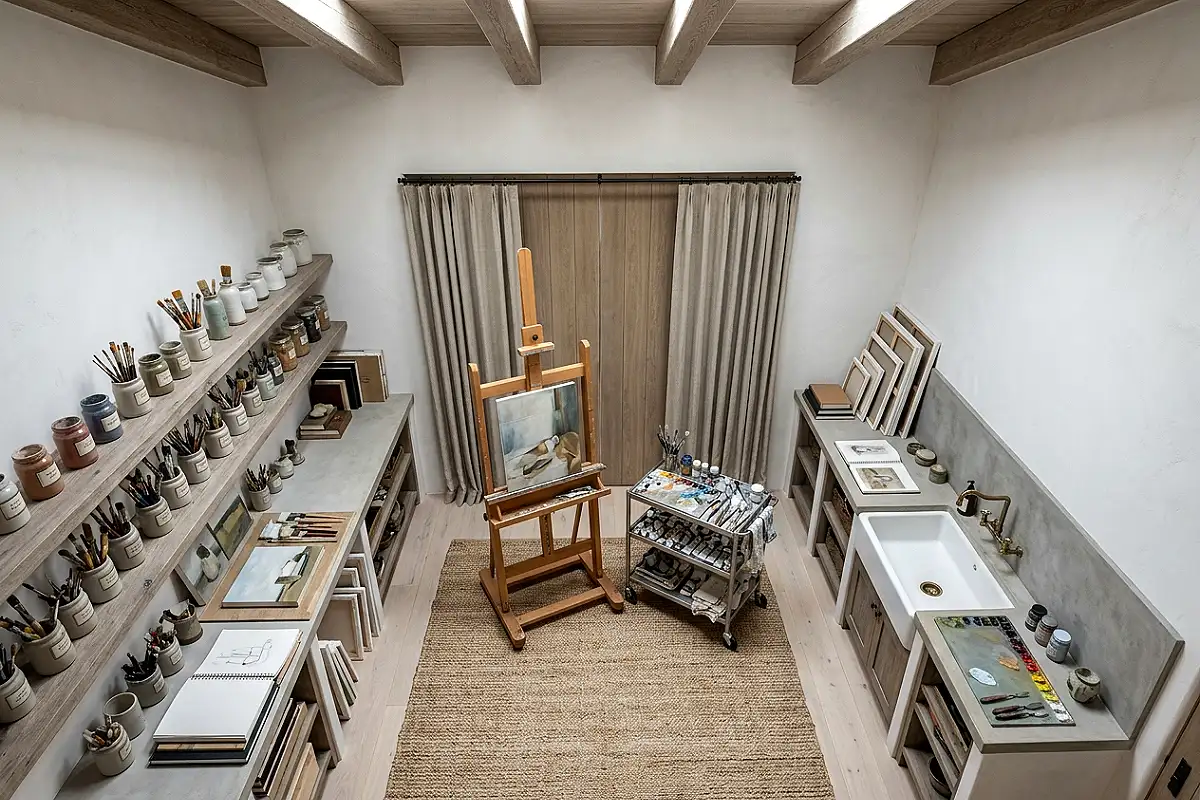
If your garage roofline allows it, skylights turn this space into the best lit room in the entire house. Whitewashed walls and a pale ash wood floor keep the focus on natural light bouncing around the room, while a large canvas easel and rolling supply cart in brushed steel add function without visual noise. A deep utility sink in the corner makes cleanup effortless, and open shelving stocked with labeled glass jars of pigment and brushes doubles as decor. Keep window treatments minimal, just a simple linen roller shade for glare control. This is a space built entirely around light, texture, and the quiet joy of getting your hands messy.
- Skylight options: fixed glass, vented, or tubular for smaller budgets
- Flooring: sealed concrete, ash hardwood, or easy wipe vinyl
Pro Tip
Face skylights north whenever possible. North facing light stays soft and even all day instead of shifting dramatically with the sun.
Home Theater Media Room
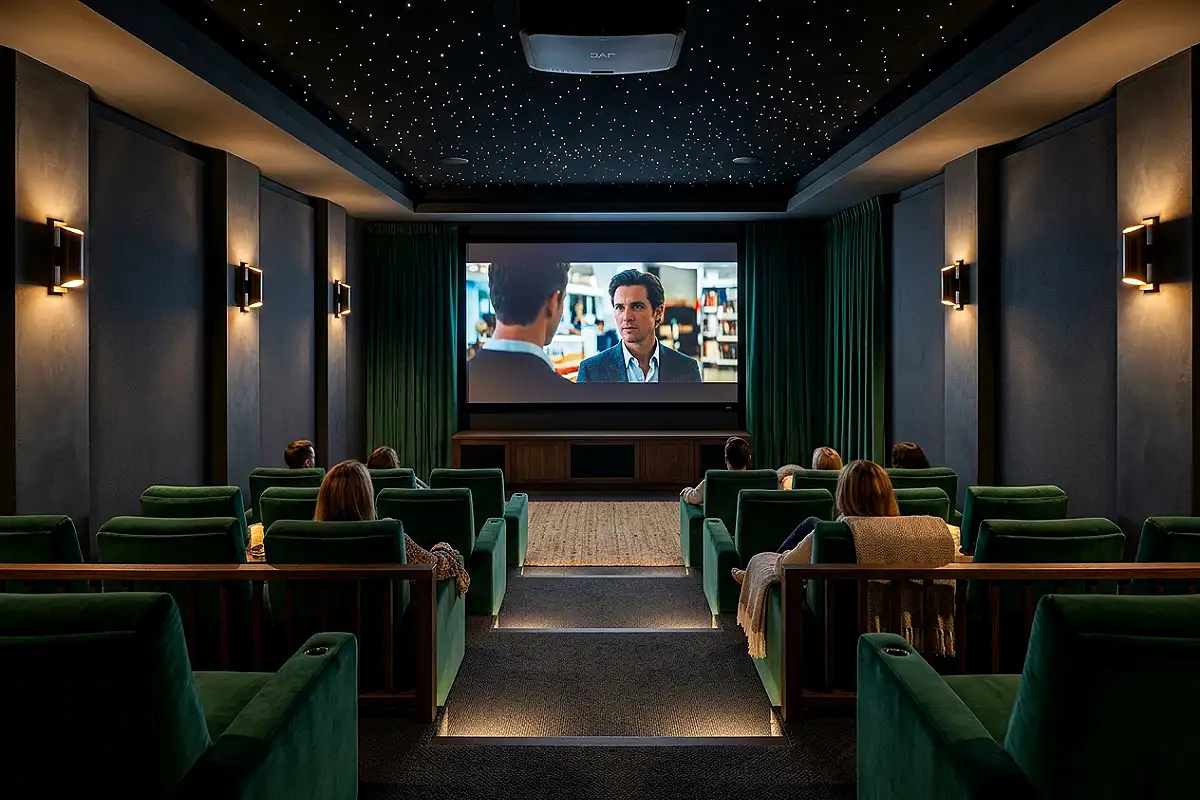
This is the garage conversion that makes every other room in the house feel a little jealous. Deep charcoal walls, blackout curtains, and a coffered acoustic ceiling create the enveloping darkness a real theater needs. Plush tiered seating in deep emerald or burgundy velvet gives it old Hollywood glamour, while a starlight fiber optic ceiling panel above the back row adds real wow factor. Wall sconces on dimmers replace harsh overhead lighting, and a small concession counter with a popcorn machine and mini fridge finishes the experience. Carpet with a dense underpad keeps the room quiet and cozy underfoot, perfect for long movie marathons.
Pro Tip
Run a dedicated electrical circuit for your AV equipment. It prevents flickering and protects your projector from power surges.
Industrial Loft Living Room
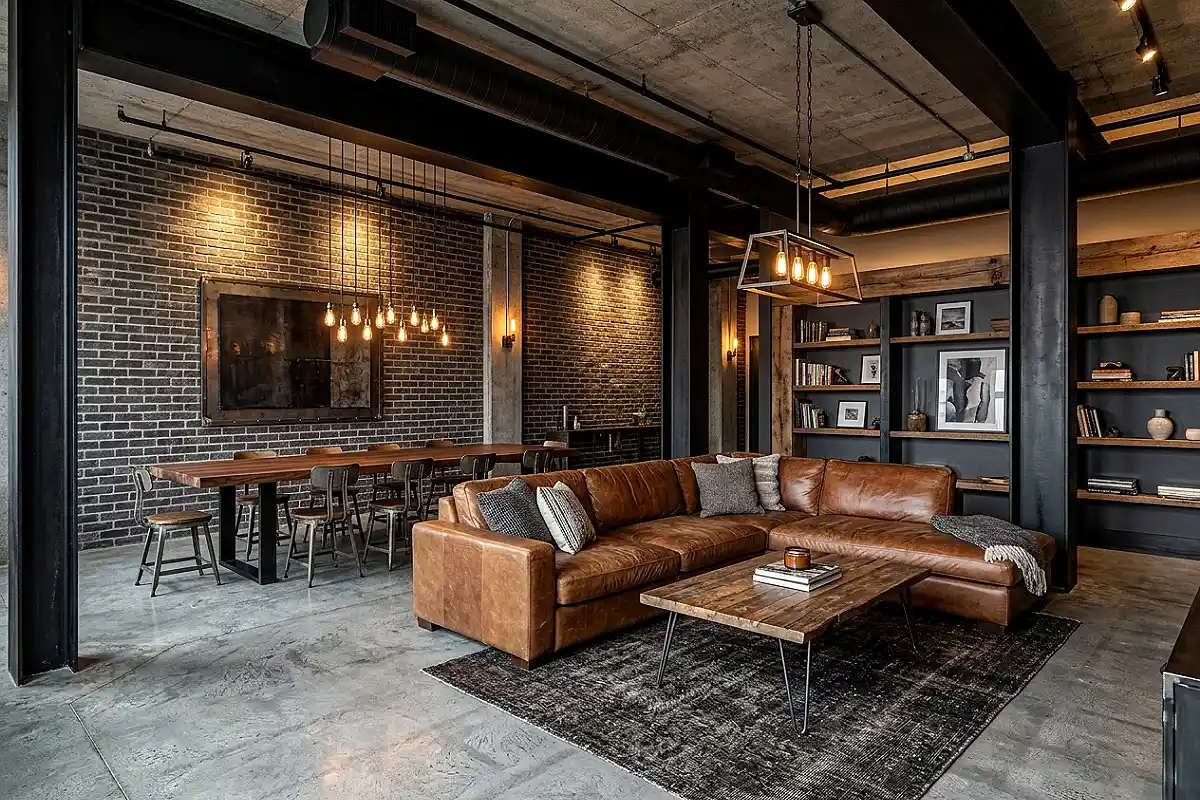
Lean into what the garage already gives you. Exposed brick or board formed concrete walls, black steel window frames, and open ductwork painted matte black set an unapologetically industrial tone. A worn leather sectional in cognac or espresso anchors the room, paired with a reclaimed wood coffee table on iron hairpin legs. Oversized pendant lights with exposed Edison bulbs hang low over a reading corner, and a vintage rug softens the concrete floor without hiding its character. This look celebrates the raw bones of the space rather than covering them up, proving that unfinished does not mean unfinished looking.
- Wall finishes: exposed brick veneer, limewash concrete, or blackened plywood paneling
- Metal accents: blackened steel, aged brass, or raw iron
Pro Tip
If your walls are not naturally exposed brick, a thin brick veneer installs in a weekend and gives the same textured payoff.
Kids Playroom
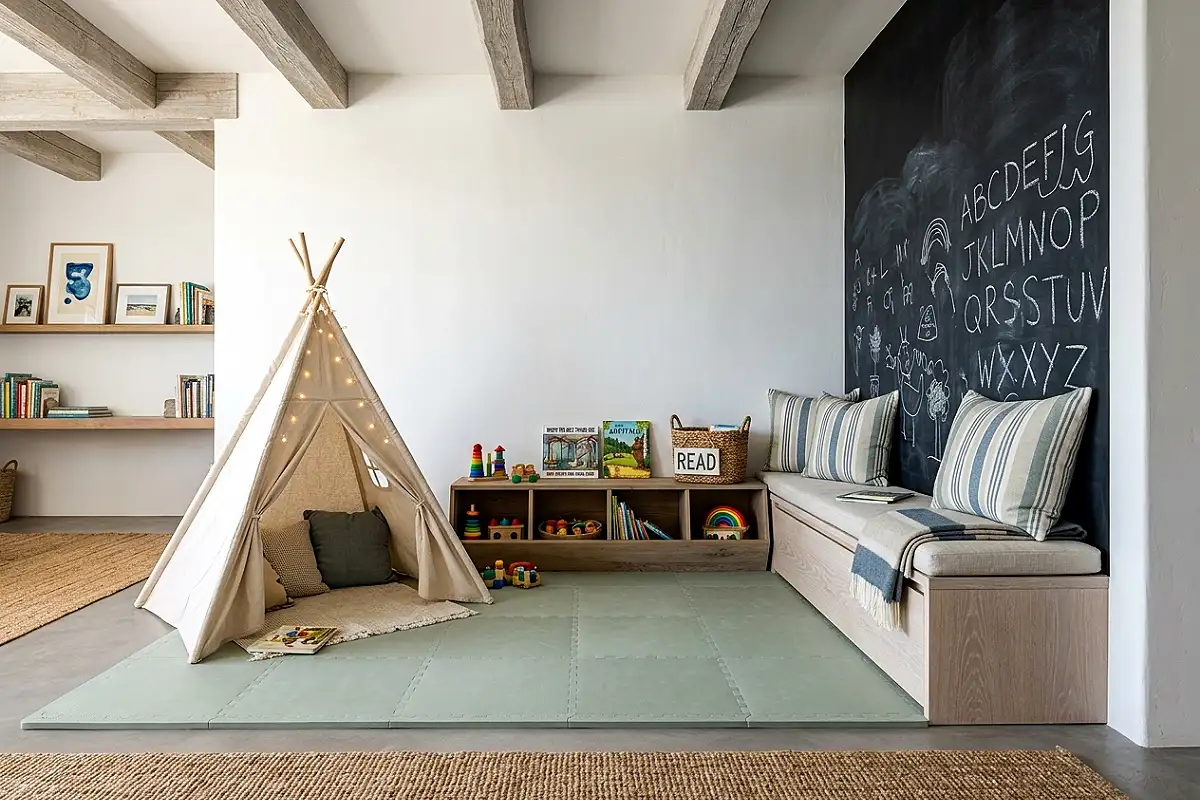
Give the kids a space that is entirely their own and reclaim your living room in the process. Durable, cushioned foam flooring in soft blush or sage disguises itself as a stylish rug from a distance while protecting little knees. A built-in reading nook with a curved bench and striped cushions tucks into one corner, while a chalkboard wall and low open shelving keep toys organized and accessible. Choose a soft, muted color palette rather than primary brights so the room ages gracefully as the kids grow. A canvas teepee or fabric tent in the corner adds a little magic without taking up permanent floor space.
Pro Tip
Choose low VOC paint and sealed flooring. Garages can trap fumes longer than other rooms, especially in the first few weeks.
Yoga and Meditation Studio
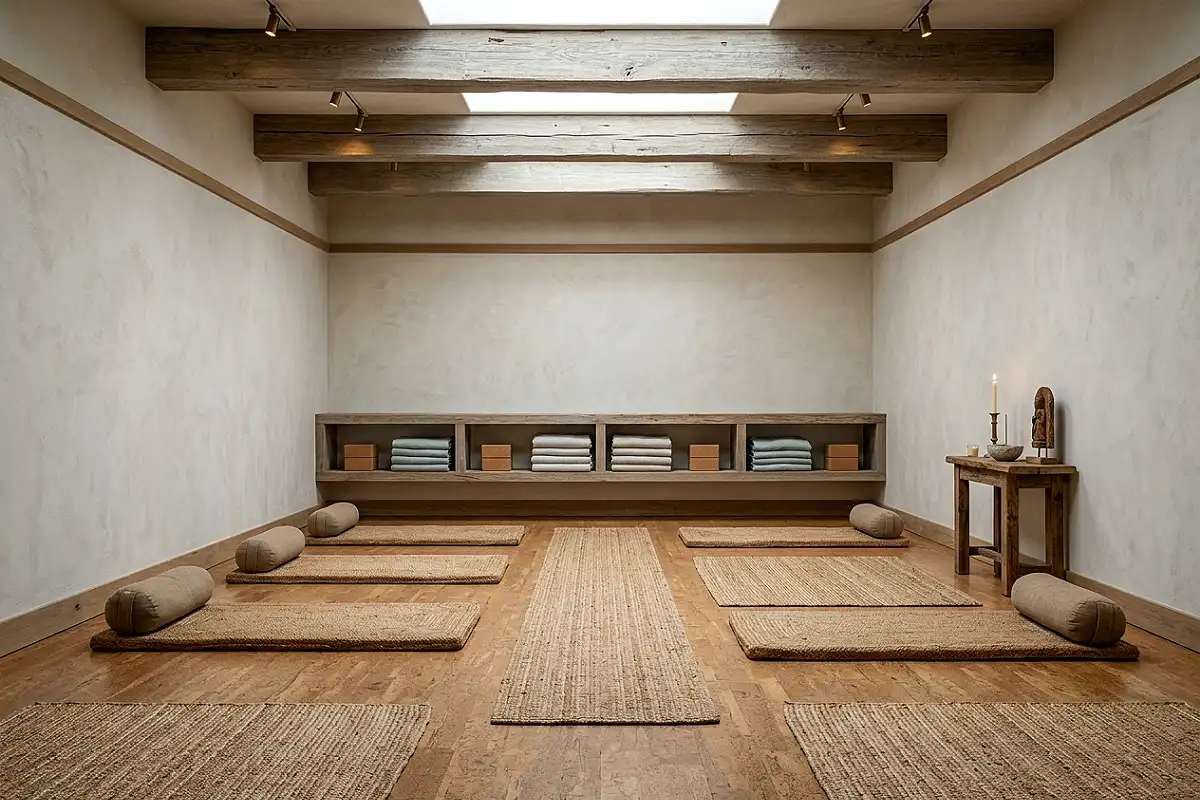
Strip this space back to almost nothing and let stillness do the decorating. Pale limewashed walls, natural light diffused through sheer linen curtains, and warm cork flooring create a grounding, barefoot friendly surface. A single low shelf holds folded blankets, blocks, and a bundle of dried eucalyptus. Keep the palette to sand, cream, and soft clay tones, with maybe one large woven wall hanging as the only real decor statement. A small corner altar with a candle and a smooth stone bowl gives the room a sense of ritual. This is a garage conversion built entirely around what you remove, not what you add.
- Flooring: cork, bamboo, or natural fiber carpet tiles
- Lighting: dimmable warm LEDs, salt lamp, or simple candle sconces
Pro Tip
Cork flooring naturally regulates temperature underfoot, which matters more than people expect in a converted garage.
Wine Cellar Tasting Room
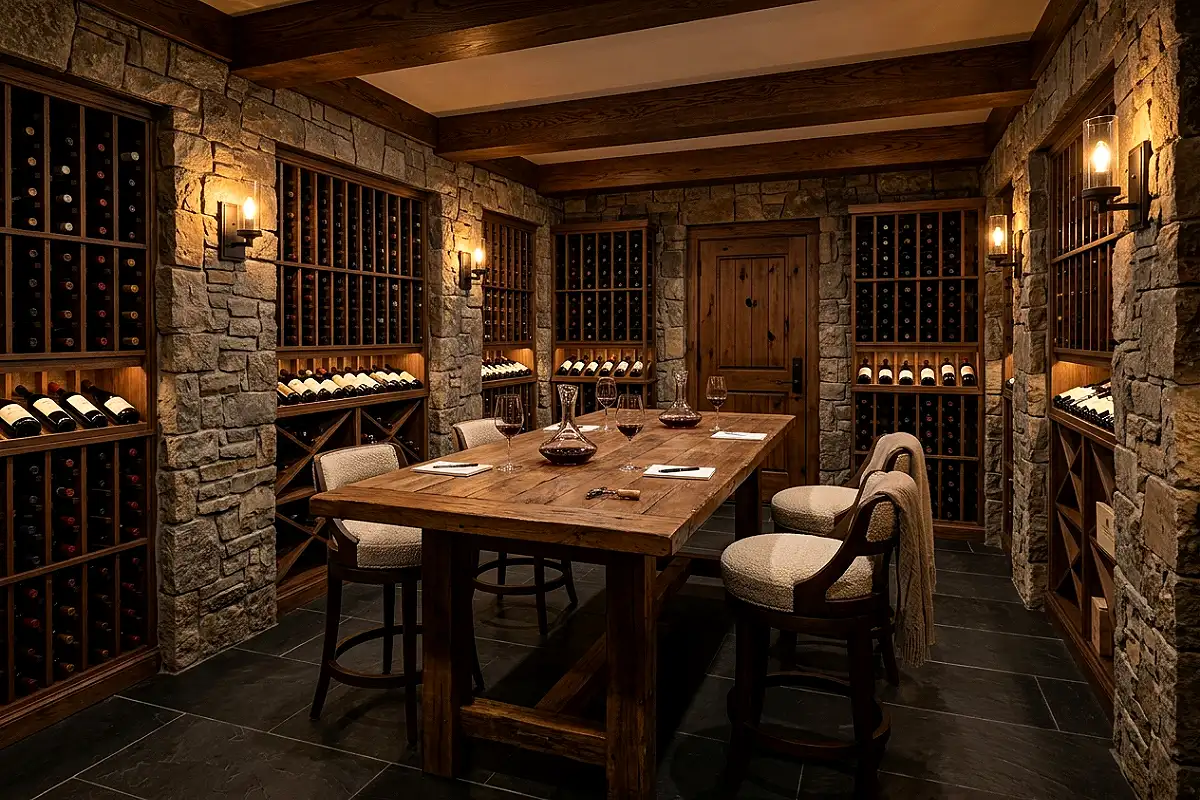
Garages are often the coolest, darkest part of the house already, which makes them a natural fit for a wine space. Stone veneer walls, a reclaimed wood tasting table, and moody amber lighting set a European cellar mood instantly. Custom wine racks in stained oak or blackened metal line one wall, while a small bar cart with crystal decanters and stemless glasses sits ready for impromptu tastings. A leather bound guest book on the table invites visitors to log their favorite pours. Keep the temperature controlled with a dedicated cooling unit, and finish the floor in dark slate or stained concrete for an authentic cellar feel underfoot.
Pro Tip
Keep the room between 55 and 58 degrees with stable humidity. Temperature swings age wine faster than time ever will.
Craft and Sewing Room
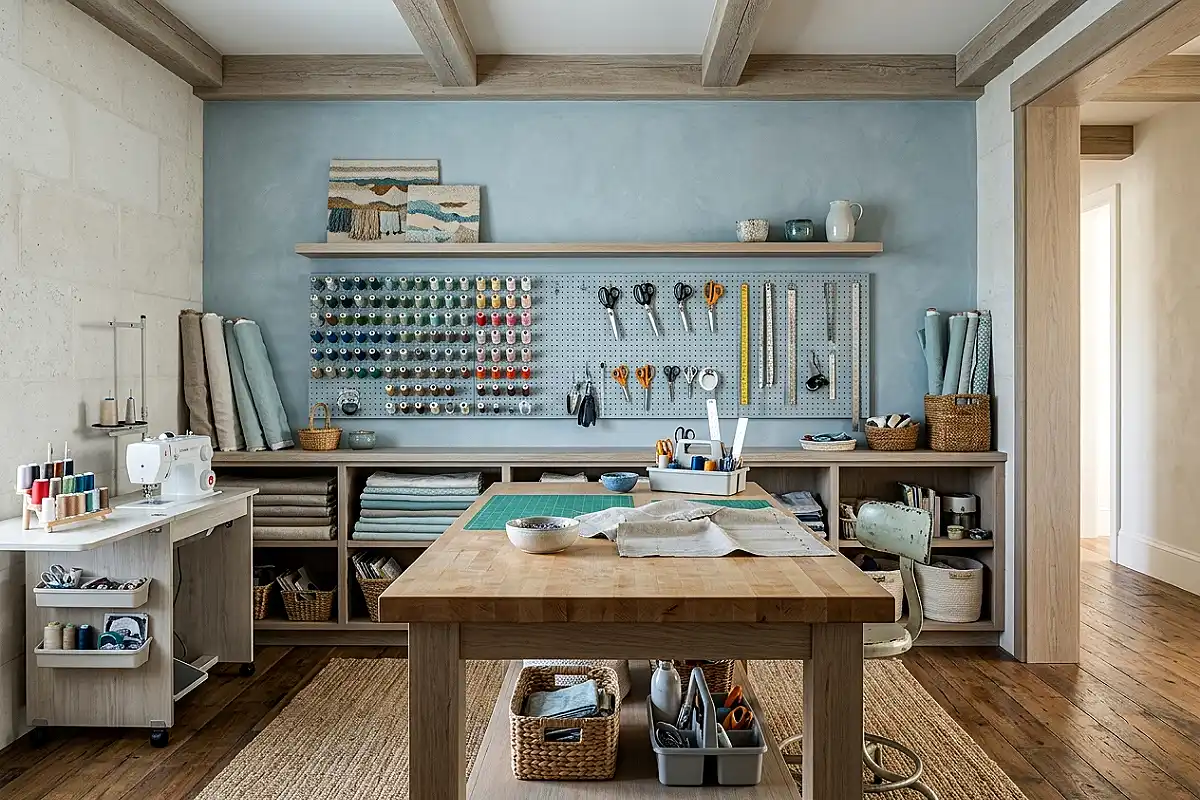
This is a space that rewards good organization dressed up in pretty packaging. A large central worktable with a butcher block top gives room to cut fabric and spread out patterns, while a pegboard wall in soft blush or dusty blue keeps scissors, ribbon spools, and thread organized and visible. Clear glass jars on open shelving store buttons and notions like tiny works of art. A cushioned window seat, if the garage has a window, becomes the perfect spot for hand stitching in good light. Add a rolling cart for the sewing machine so the whole setup can shift depending on the project.
- Storage solutions: pegboard, labeled bins, rolling thread carts, drawer dividers
- Worktable height: 36 inches works well for standing cutting tasks
Pro Tip
Add a rolling pin style fabric rack on wheels. It keeps yardage wrinkle free without eating up shelf space.
Sports Lounge
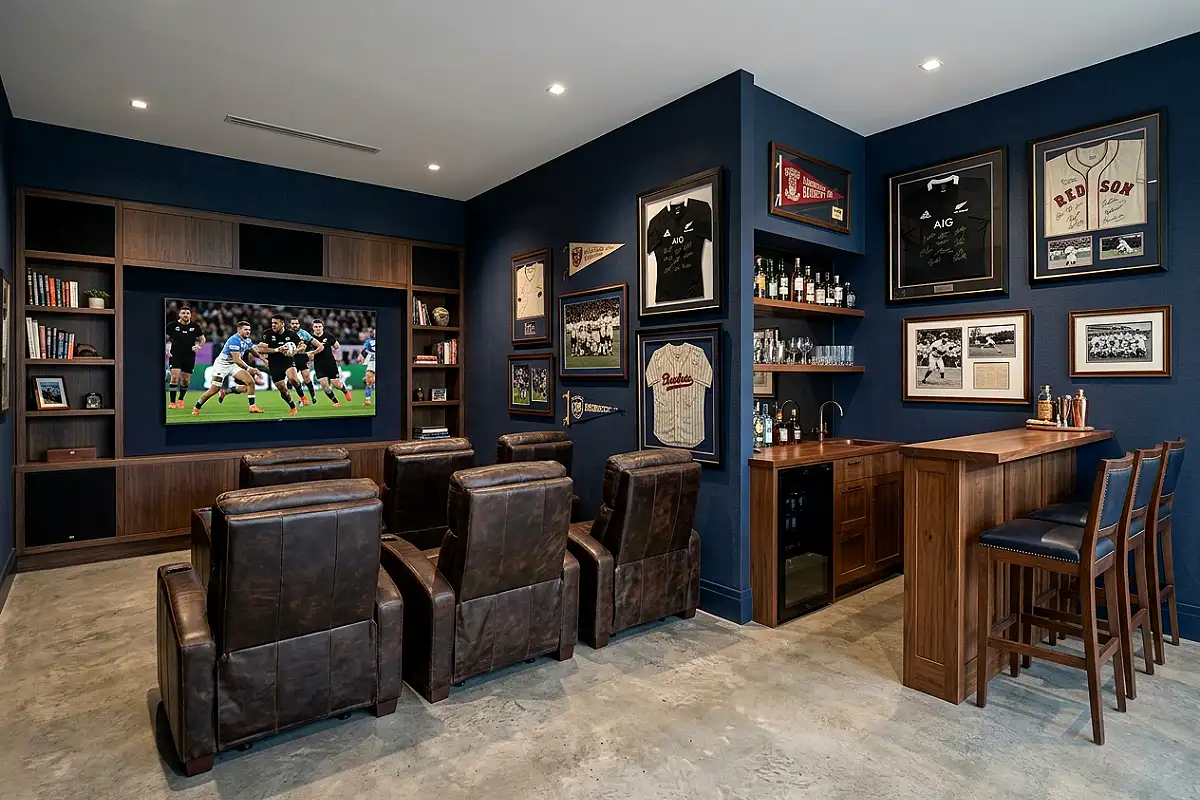
Built for game day and every day after it, this space leans into deep leather seating, a big screen wall, and a scoreboard style light fixture over the bar. Walls in charcoal or deep navy make the screen pop, while a poured concrete or luxury vinyl floor holds up to spilled drinks and muddy cleats without complaint. A wet bar with a mini fridge and a row of stools finishes the setup, along with open shelving for glassware and a rotating display of memorabilia. Keep furniture low profile and durable, think tufted leather recliners rather than delicate upholstery, so the room actually gets used rather than protected.
Pro Tip
Choose performance fabric or top grain leather over suede. Both wipe clean in seconds after a spilled drink during overtime.
She Shed Retreat
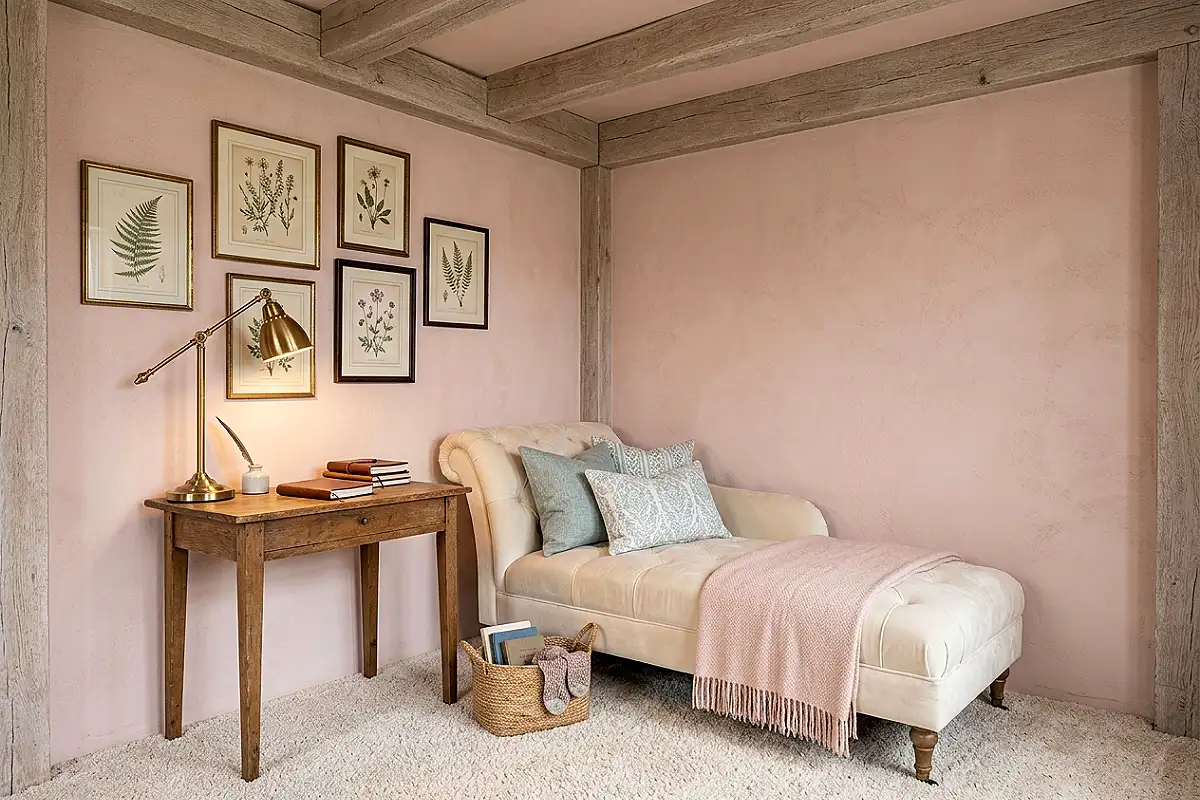
Think of this less as a garage and more as a permission slip to have a room entirely your own. Soft blush pink walls, a velvet chaise, and a gallery wall of personal photos and prints create an unmistakably feminine, restorative space. A small writing desk by the window pairs with a brass reading lamp, and a woven pouf in the corner adds an extra seat for a friend without crowding the room. Layer in a fringed throw blanket, a stack of favorite books, and fresh flowers in a bud vase on rotation. This is the room built for tea, journaling, and quietly closing the door on everyone else for an hour.
- Color palette options: blush and cream, sage and ivory, or dusty lavender
- Textiles: velvet, boucle, linen, and mohair throws
Pro Tip
Add a lock on the interior door. A she shed only works as a retreat if it can truly be closed off from the rest of the house.
Home Library Reading Nook
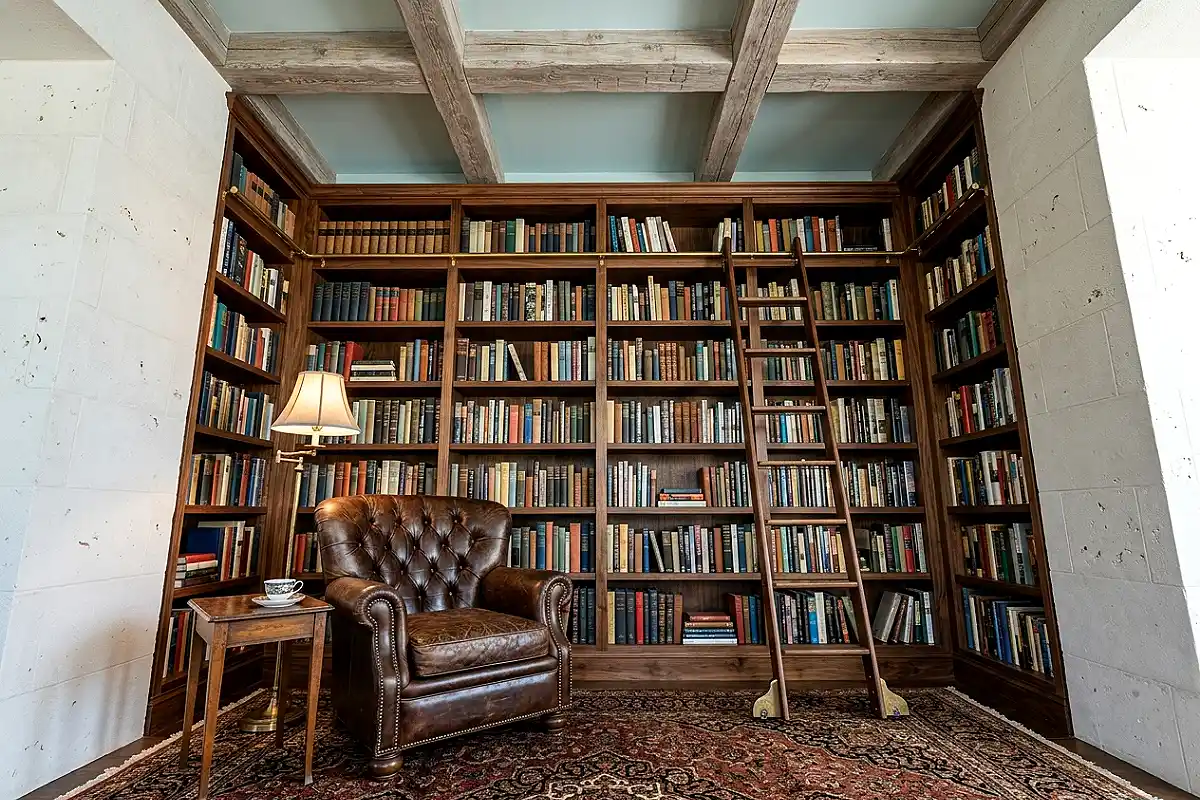
Floor to ceiling built-in bookshelves in rich walnut or painted forest green turn a plain garage wall into the room’s entire personality. A rolling library ladder adds both function and a little theater for book lovers. In the center, a deep tufted armchair in aged leather sits beside a brass floor lamp and a small side table just big enough for a cup of tea and a stack of current reads. Warm wall sconces replace overhead lighting to keep the mood soft and bookish. A patterned wool rug grounds the room, and a rolling library cart holds whatever you are currently working through.
Pro Tip
Anchor tall bookshelves to wall studs, not just drywall anchors. A fully loaded shelf is heavier than most people expect.
Indoor Greenhouse Plant Room
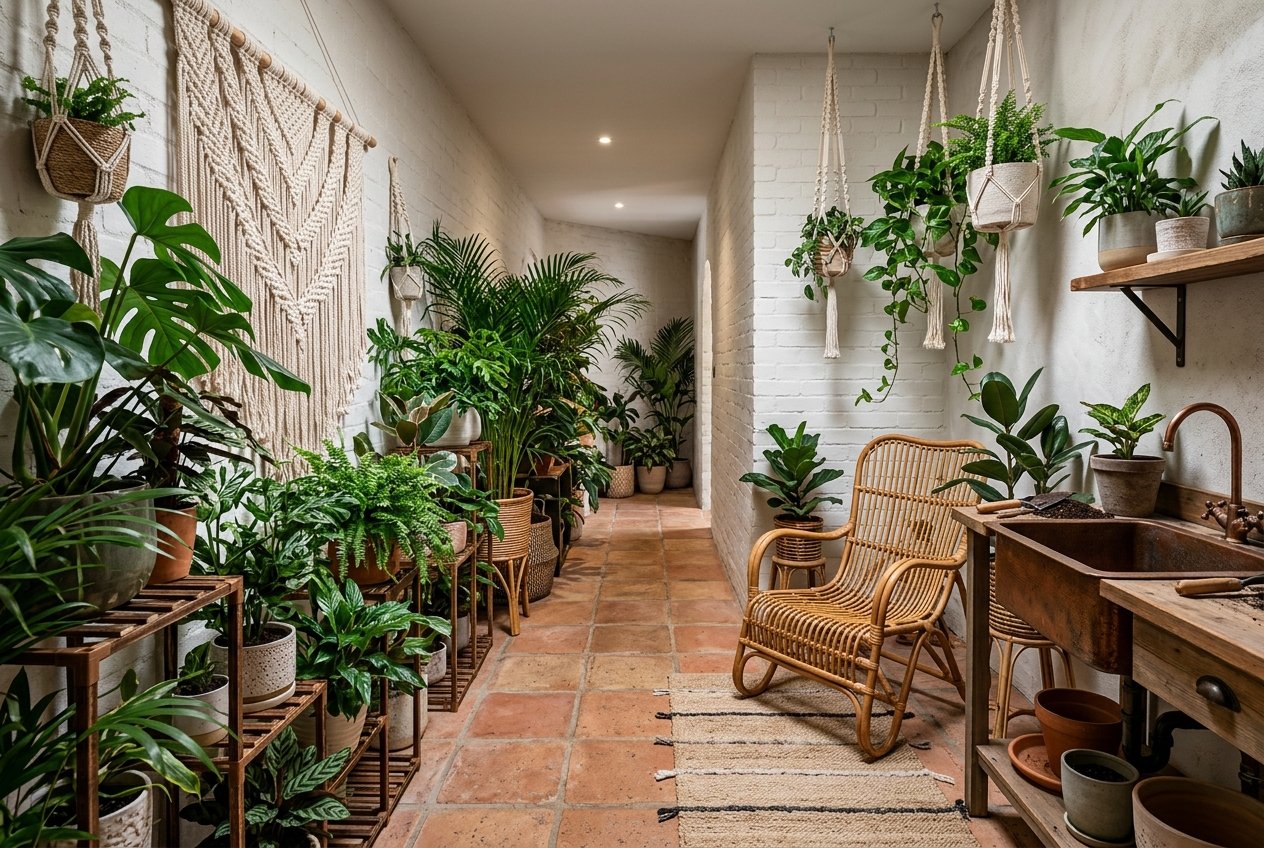
For anyone with a growing plant collection that has outgrown the windowsills, this conversion is pure joy. Large glass panels or a converted garage door swapped for glazed panes flood the room with light, while whitewashed brick and a stone tile floor keep the space feeling fresh and easy to hose down. Tiered wooden plant stands and hanging macrame planters create layers of greenery at every height, and a small potting station with a copper sink handles repotting without dragging soil through the house. A rattan bench tucked among the plants makes this the most peaceful corner of the entire property.
- Flooring: tile, sealed concrete, or pebble stone for drainage
- Humidity helpers: small tabletop fountain or a cool mist humidifier
Pro Tip
Install a floor drain near the potting station if your budget allows. It makes watering day dramatically less messy.
Bar and Entertainment Lounge
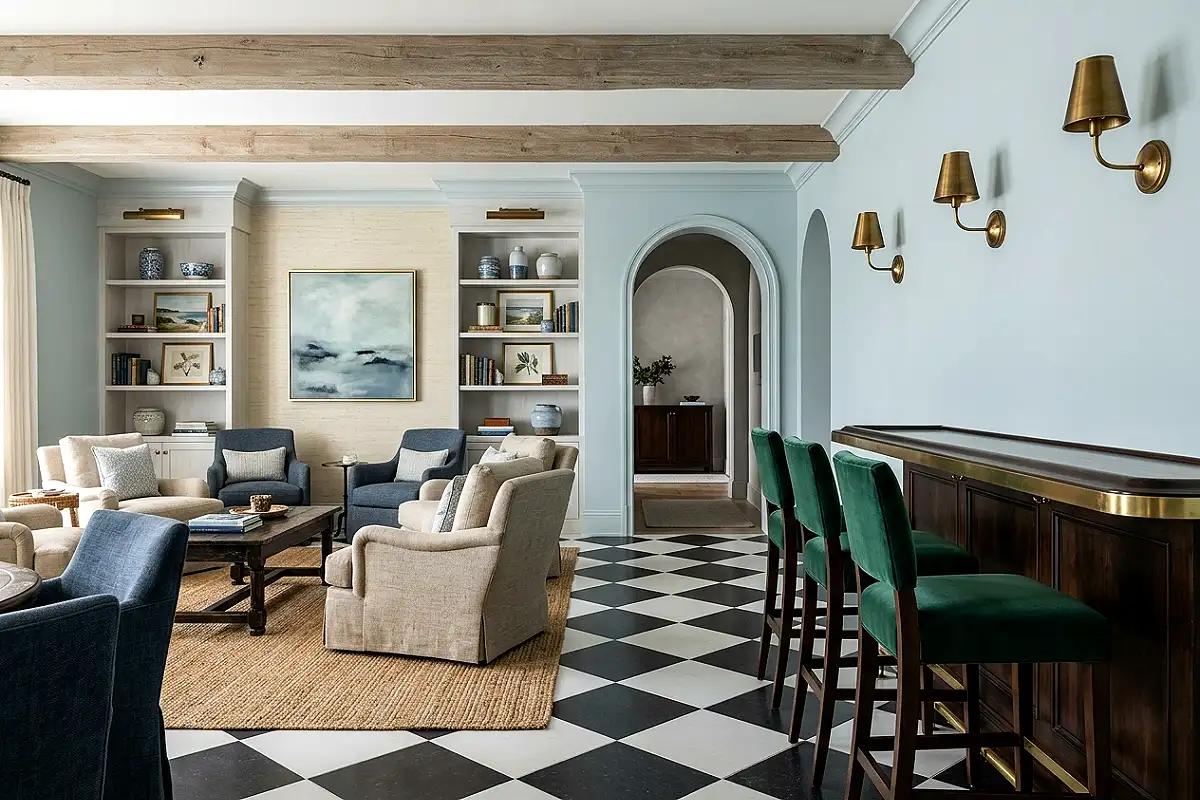
This is the garage conversion built for hosting. A full length bar in dark stained wood with a brass foot rail anchors one wall, backed by a mirrored shelf displaying bottles like a proper cocktail lounge. Black and white checkerboard flooring or warm herringbone wood adds instant personality underfoot. Velvet stools in emerald or burgundy pull up to the bar, while a low slung sofa and vintage coffee table create a separate lounge zone for guests who want to sit. Dim, warm lighting from wall sconces and a statement pendant over the bar keeps the mood relaxed rather than harsh, exactly what a good hosting space needs.
Pro Tip
Install a small under counter fridge behind the bar. Guests will use it more than any wine cellar upstairs.
Farmhouse Workshop
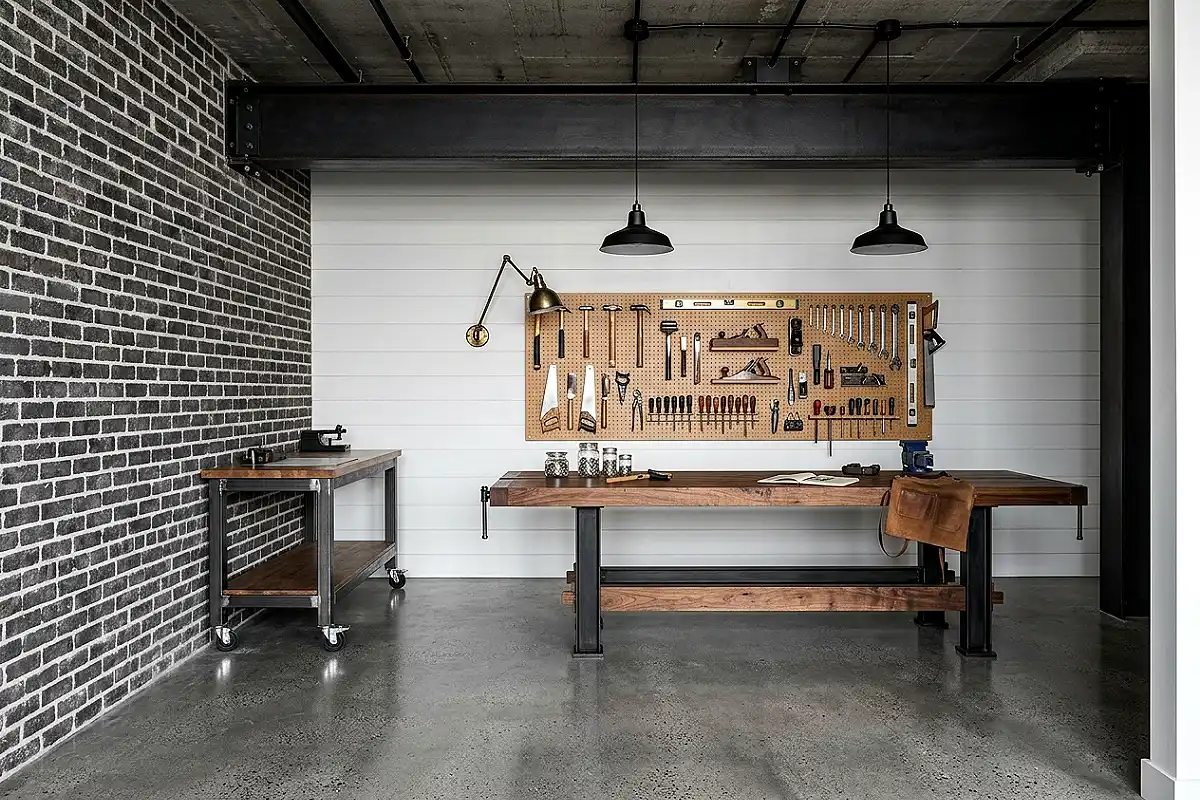
For the maker who still wants a workshop but craves a little more charm than raw drywall, this look balances function and warmth beautifully. Shiplap walls painted soft white pair with a stained wood pegboard for tool storage, while a rolling workbench on locking casters gives flexible workspace for bigger projects. Galvanized metal bins and woven baskets keep hardware sorted without looking clinical, and a vintage style task lamp adds character over the main bench. Polished concrete floors handle sawdust and spills with ease. This space proves a workshop can be genuinely beautiful without sacrificing an ounce of practicality.
- Storage: pegboard, galvanized bins, labeled mason jars for hardware
- Lighting: LED shop lights paired with one warm task lamp for ambiance
Pro Tip
Seal shiplap with a matte topcoat before mounting near workbenches. It resists fingerprints and sawdust smudging far better than raw paint.
Pet Grooming and Boarding Station
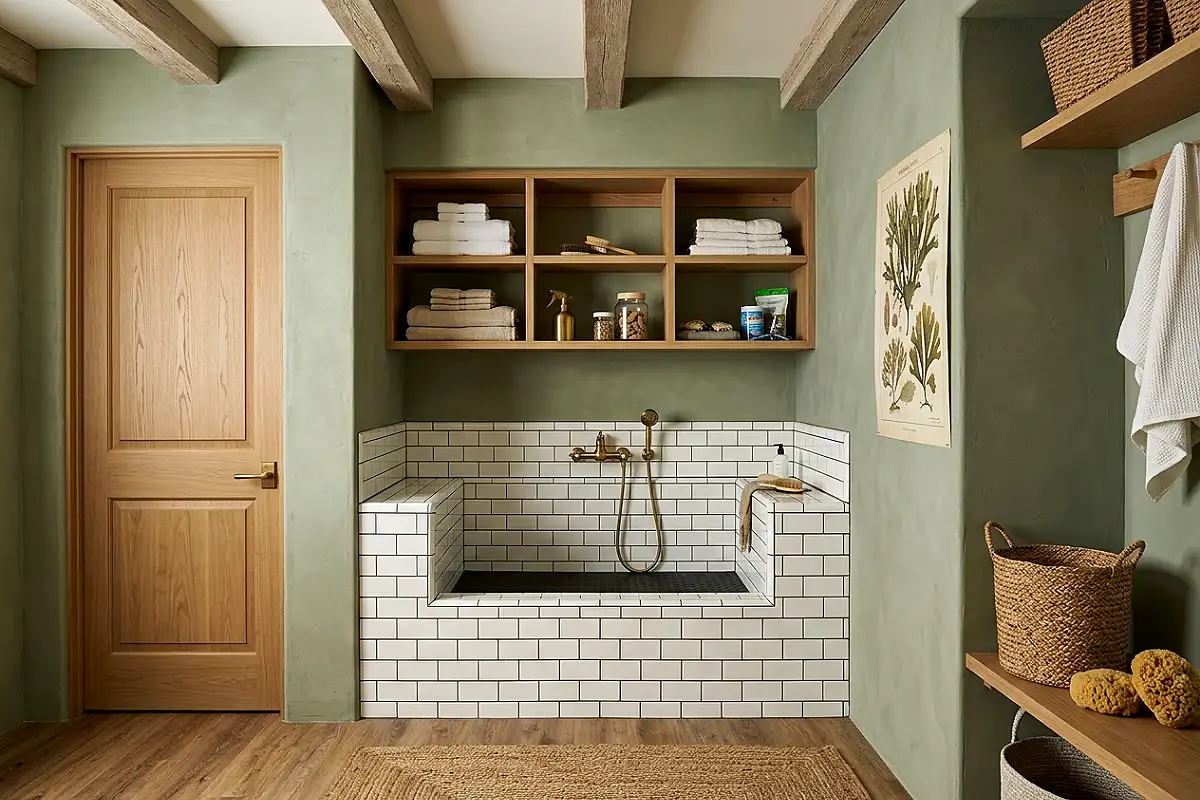
Pet parents will genuinely love this one. A raised grooming tub with a handheld sprayer sits at one end, tiled in easy clean subway tile with a drain built into the floor. Waterproof vinyl flooring in a warm wood look handles muddy paws without a second thought. Open cubbies hold folded towels, shampoo, and brushes, styled almost like a boutique pet spa rather than a utility space. A cozy corner with a washable dog bed and a small window gives pets a place to relax during grooming breaks. Soft blue or sage walls keep the space calming for anxious animals.
Pro Tip
Choose a textured, slip resistant tile for the tub area. Wet paws and smooth tile are a genuinely risky combination.
Mudroom and Laundry Combo
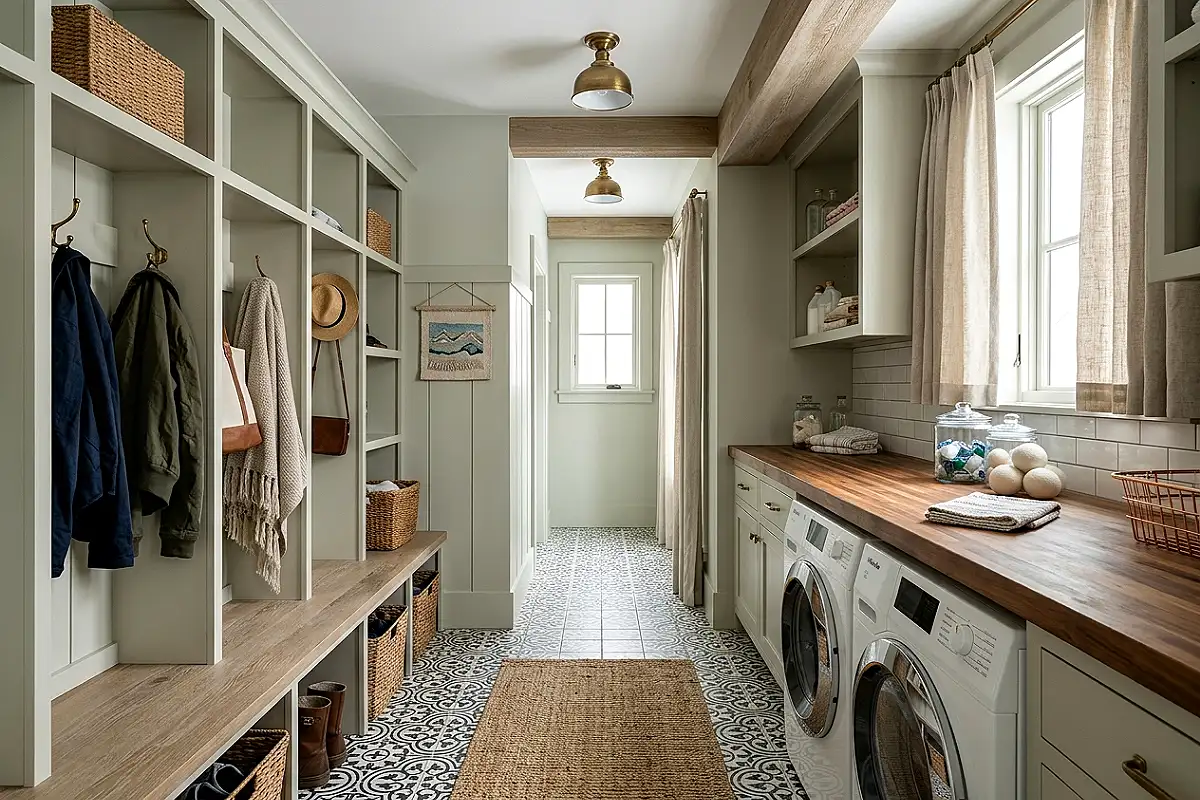
Practical does not have to mean plain. Board and batten walls in soft sage or classic white set a cottage tone, while built-in lockers with hooks and cushioned bench seating give everyone a designated drop spot for shoes and bags. Open shelving above the washer and dryer holds baskets labeled by category, and a folding counter in butcher block doubles as a spot to sort mail. Patterned tile flooring, think classic black and white or a soft Moroccan print, adds personality to what is usually the most overlooked room in the house. A deep utility sink with a brass gooseneck faucet finishes the space with quiet elegance.
- Storage: built-in lockers, labeled baskets, hidden hamper pull-outs
- Flooring: patterned tile or waterproof vinyl plank
Pro Tip
Add a floor drain near the washer connection. It is a small addition that prevents a very large problem down the road.
Adventure Climbing Room
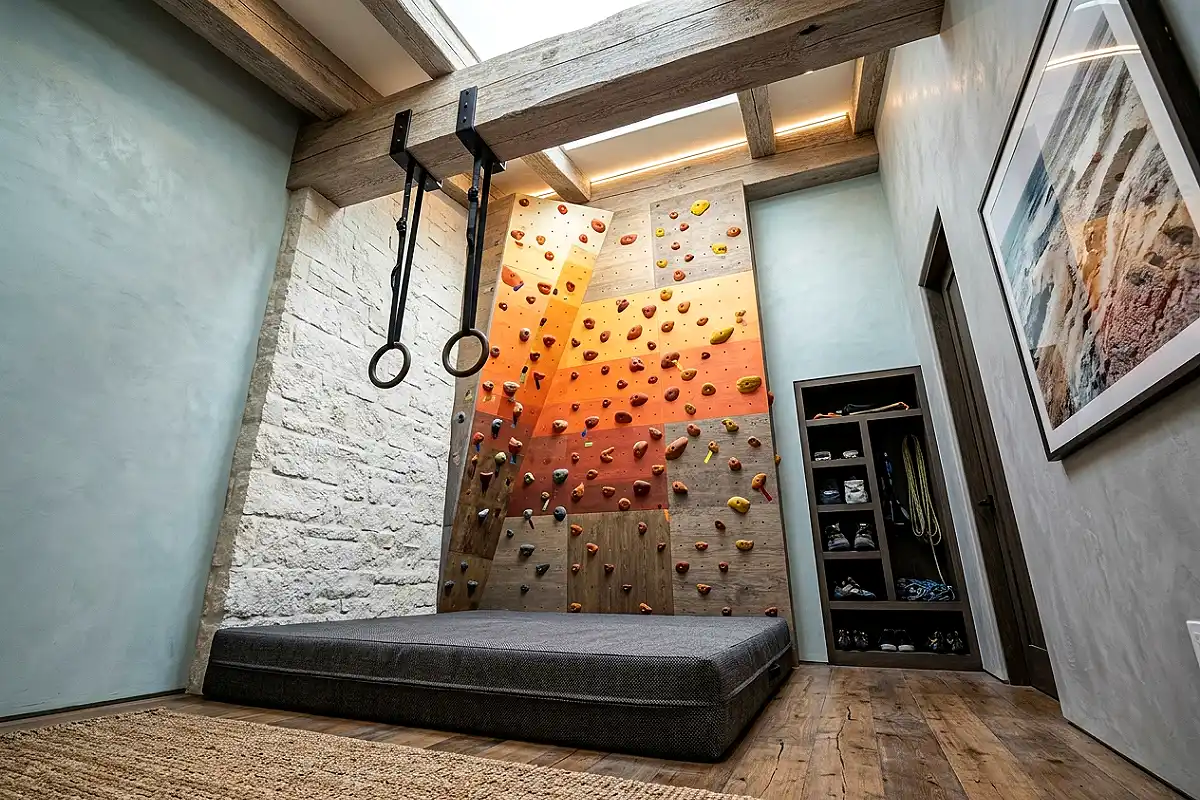
For active families, a small climbing wall turns unused garage height into serious fun. Textured climbing panels in a soft sunset gradient or classic gray create the focal wall, paired with a thick crash mat in a coordinating color that reads more like a stylish floor cushion than gym equipment. Rope ladders, gymnastic rings, and a hanging swing add variety without needing a huge footprint. Keep the rest of the room simple with a bench for shoes and a cubby for chalk bags, so the wall itself stays the star of the space. It is playground energy with a genuinely elevated look.
Pro Tip
Bolt climbing holds into wall studs or plywood backing, never drywall alone. Weight distribution matters more here than almost any other install.
Podcast Studio
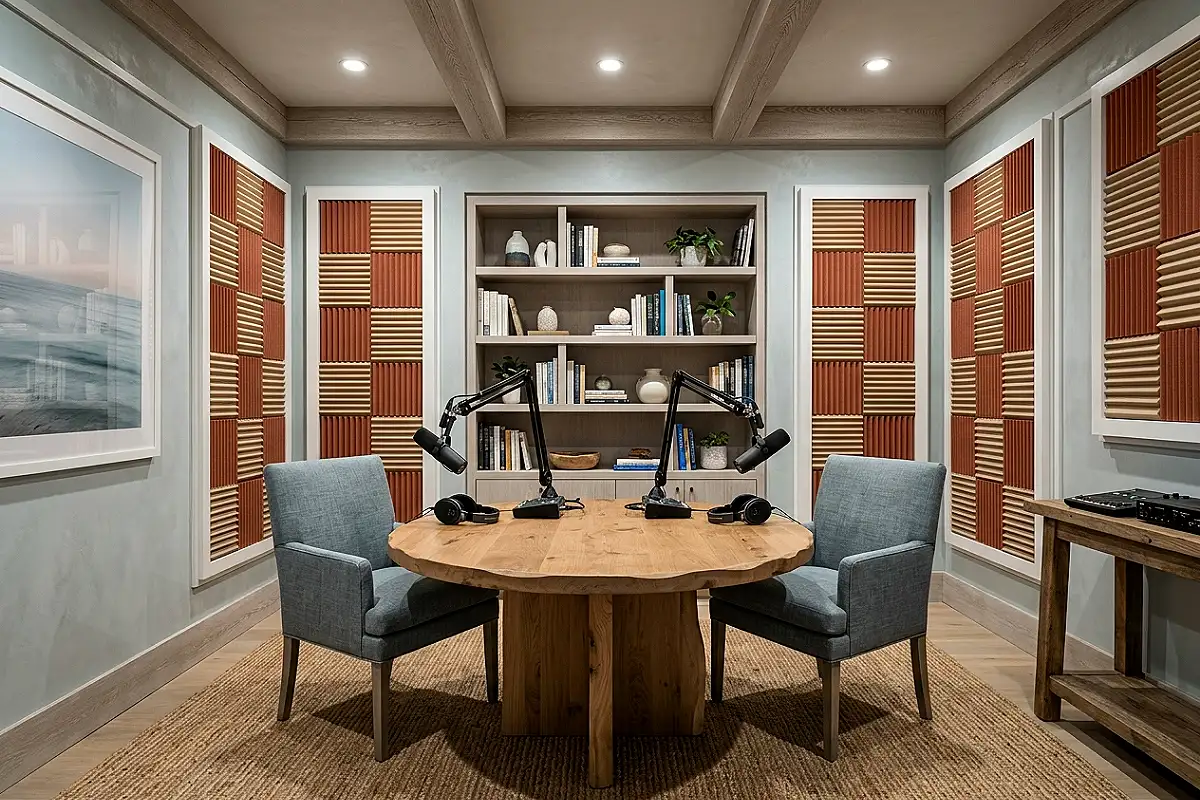
A garage makes an excellent podcast studio because the space is naturally isolated from the rest of the house. Acoustic panels in warm terracotta or muted olive line the walls in a checkerboard pattern, adding both sound absorption and visual interest on camera. A round wooden table with two upholstered chairs sits centered under a ring light, while a small credenza behind holds recording equipment out of frame. A large botanical print or a curated bookshelf backdrop gives the space depth on video calls. Warm dimmable lighting and a plush rug underfoot keep the room feeling intimate rather than sterile.
- Acoustic treatment options: foam panels, fabric wrapped boards, or hanging baffles
- Backdrop ideas: styled bookshelf, textured wall panels, large art piece
Pro Tip
Angle acoustic panels slightly rather than mounting them perfectly flat. It breaks up sound reflection more effectively than a flush install.
Coffee Bar Cafe Nook
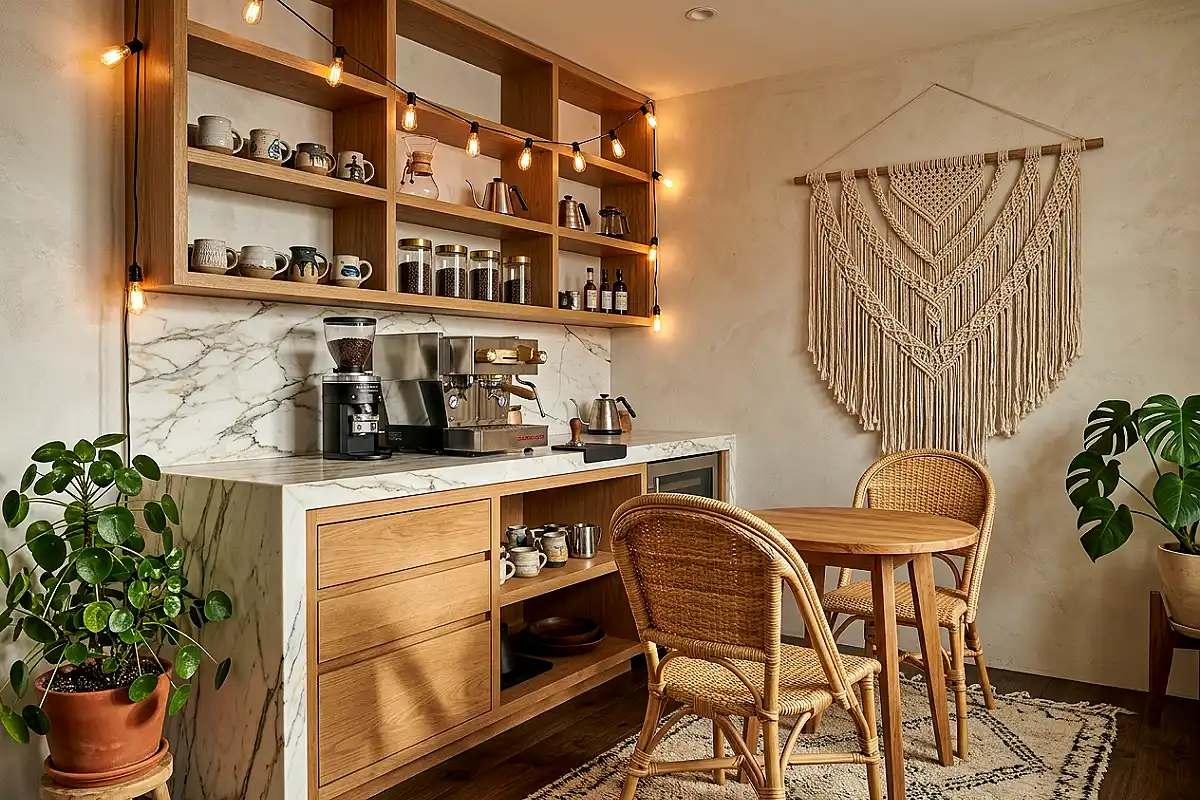
This conversion brings genuine coffee shop energy home. A marble topped counter runs along one wall, fitted with open shelving for mugs and glass canisters of beans, while a built-in espresso machine nook keeps countertops clear. Café style bistro tables and rattan chairs create casual seating near a window, and a chalkboard menu adds playful charm without feeling gimmicky. Warm wood tones paired with brass fixtures and a striped canvas awning over the counter complete the illusion. String lights overhead and a small bud vase on each table make this the spot the whole family gravitates toward on lazy weekend mornings.
Pro Tip
Run a dedicated water line to the espresso nook if plumbing allows. It saves you from hauling pitchers back and forth from the kitchen daily.
Scandinavian Office Pod
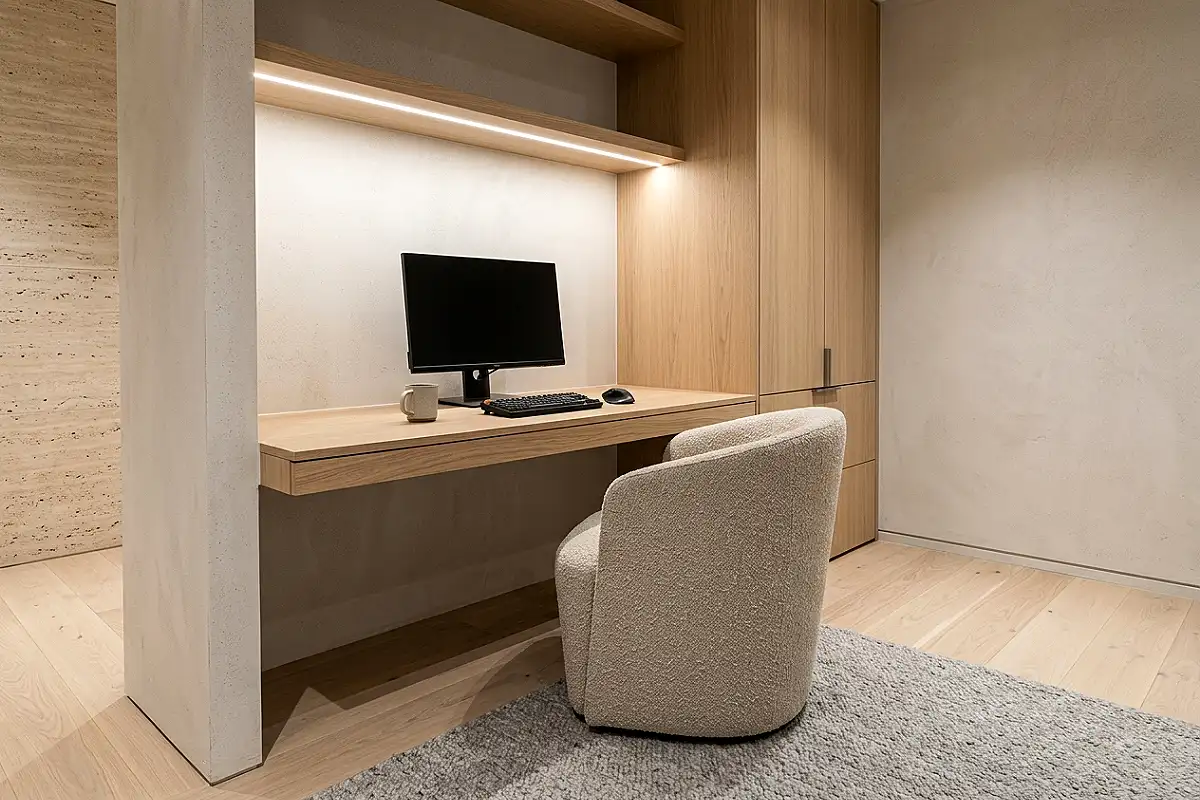
Minimalism done warmly, not sparsely. Pale oak flooring, white walls, and a single large window dressed in sheer linen set a calm, uncluttered tone. A simple oak desk with tapered legs pairs with a curved boucle chair in oatmeal, and a wool area rug in soft gray adds texture underfoot. Storage stays hidden behind flat panel cabinetry in matching oak, so the room never feels busy. A single piece of abstract art and a small ceramic vase with dried pampas grass are the only real decorative touches. This is the kind of workspace that makes deep focus feel effortless rather than forced.
- Wood tones: white oak, ash, or bleached pine
- Accent colors: soft gray, oatmeal, muted terracotta
Pro Tip
Choose matte finishes over glossy ones throughout. Scandinavian style relies on soft, diffused light rather than reflective surfaces.
Speakeasy Game Room
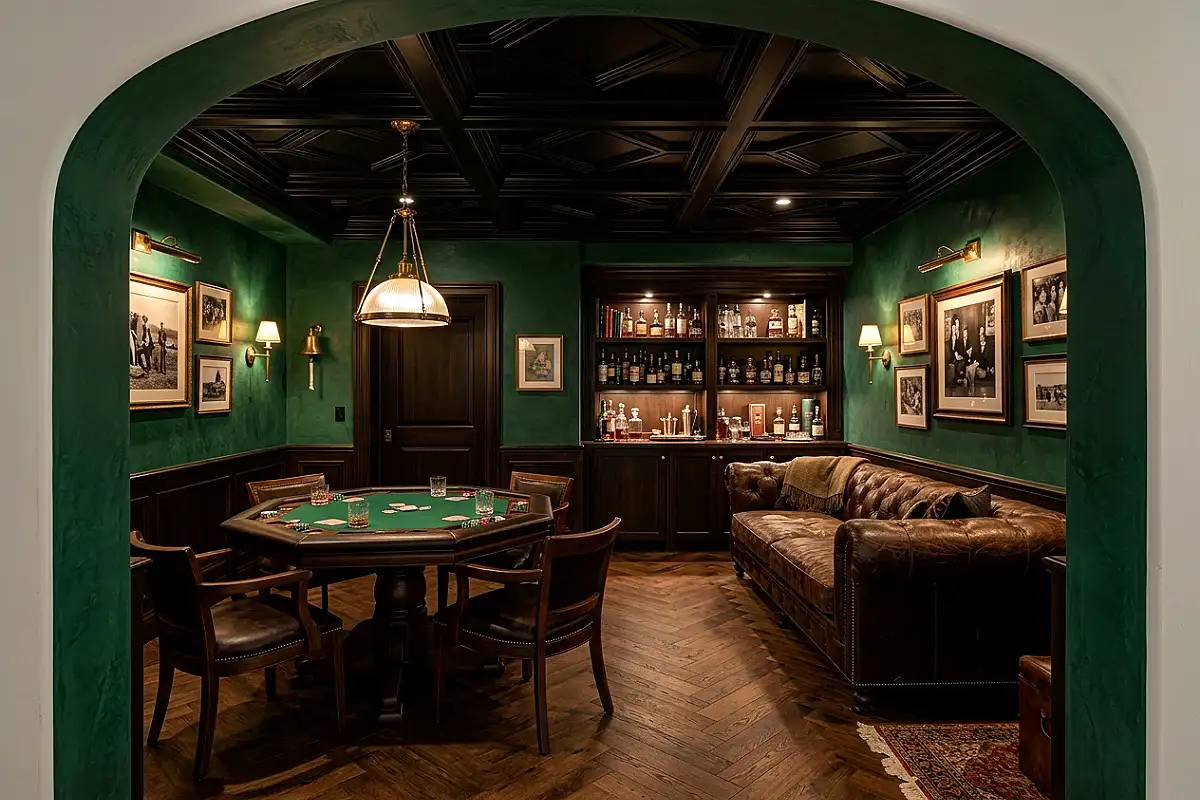
Hidden behind an unassuming door, this room is all about drama and detail. Deep emerald or oxblood walls, a coffered black ceiling, and brass sconces set a moody, old world tone the moment guests step inside. A vintage card table sits under a low hanging pendant, while a felt lined poker table and a wall of framed vintage playing cards add character. A hidden bar cabinet, disguised as a bookshelf or armoire, reveals crystal glassware and a small selection of spirits when opened. Herringbone wood flooring and a leather chesterfield in the corner complete a room that feels like a secret worth keeping.
Pro Tip
Use a hidden door hinge kit on your bookshelf bar. It is a small investment that makes the reveal feel genuinely special.