
30 Small Kitchen Ideas That Seriously Make Tiny Spaces Look Bigger
A kitchen of 70 square feet can still feel open when light, storage and sightlines are handled well. Small changes such as pale paint, slim shelves and a clear counter alter how the whole room reads.
The 30 ideas below give sizes, mounting heights and safety notes for each change, followed by short answers to common questions.
Soft White Walls
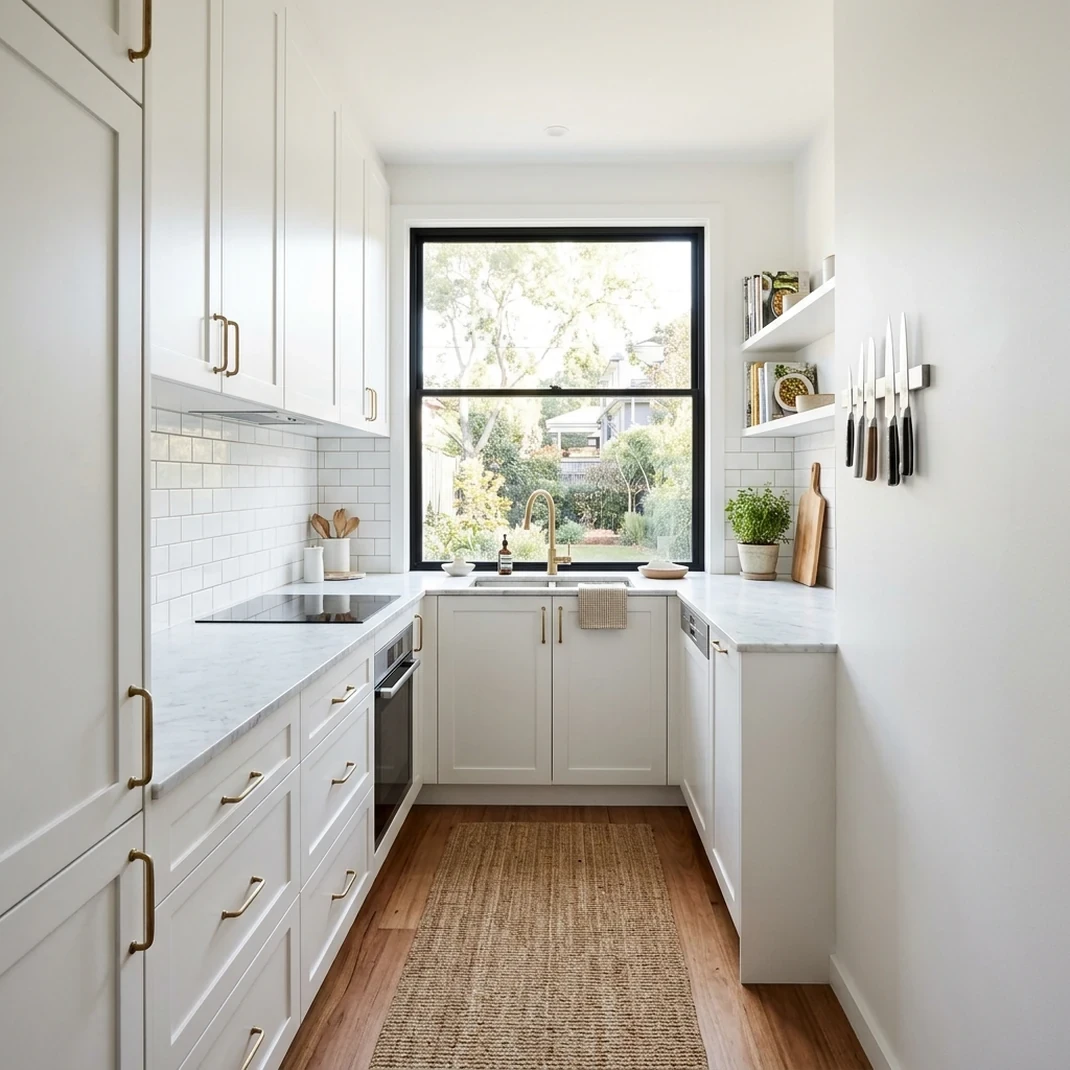
Light walls bounce daylight and make edges fade. Choose a warm white or pale gray with a satin or semi gloss finish, because those finishes wipe clean and reflect more light than flat paint. A room of 8 by 10 feet usually needs about 1 gallon for two coats.
Paint the ceiling the same shade or one step lighter so the corners blur. Wash grease from the walls with a mild degreaser first, or the paint will peel. Test a swatch on two walls and look at it morning and night.
Glossy Subway Backsplash
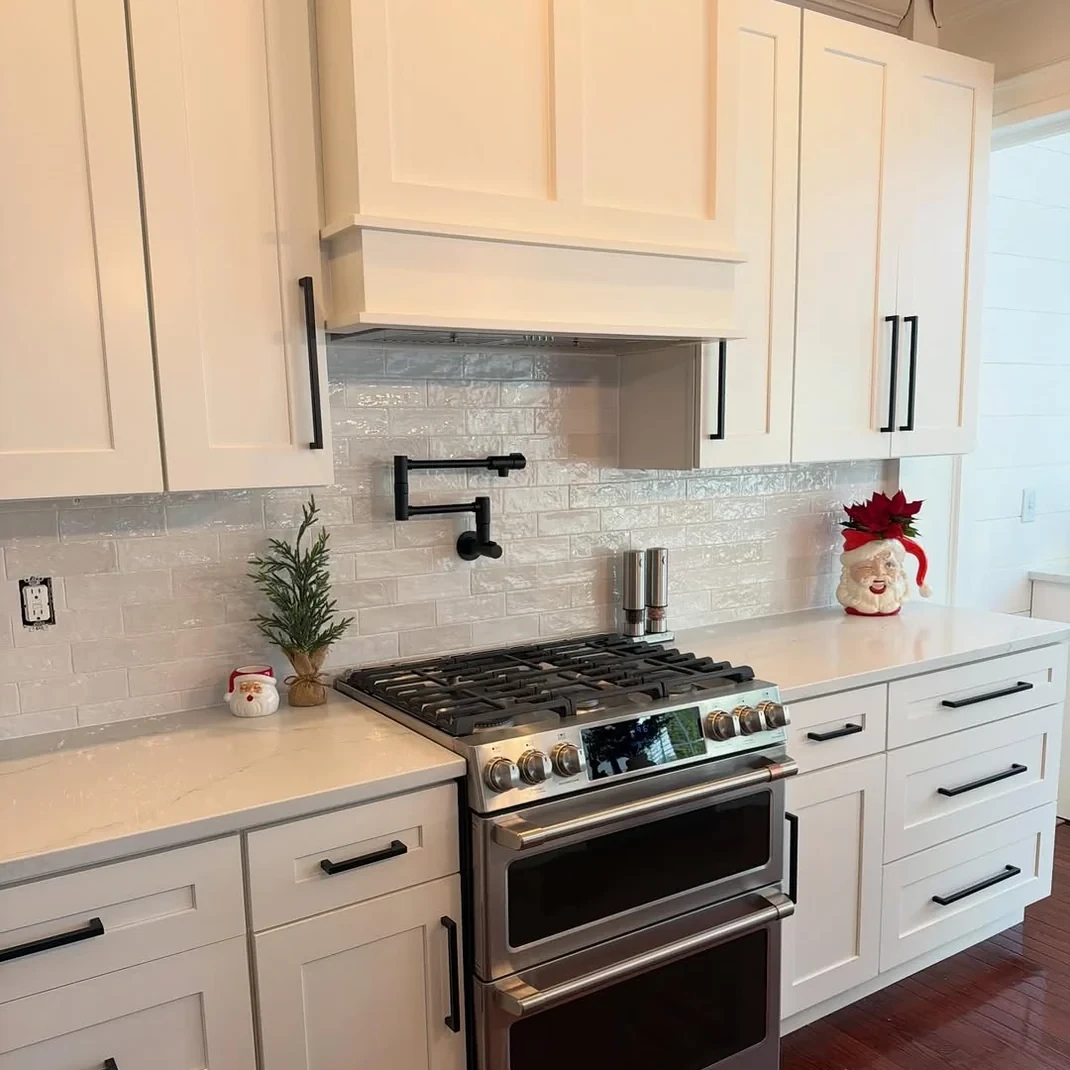
A glossy backsplash reflects light across the wall and counters. Rectangular tiles of 3 by 6 inches in white or pale gray are a classic choice, and a wide grout line in a matching shade keeps the surface calm. Run the tile to the underside of the wall cabinets, which is typically 18 inches above the counter.
Seal grout after it cures to resist stains. Use heat rated tile adhesive behind a range. Tile directly behind the stove should be cleaned often, since grease collects in the grout.
Open Shelves for Upper Storage

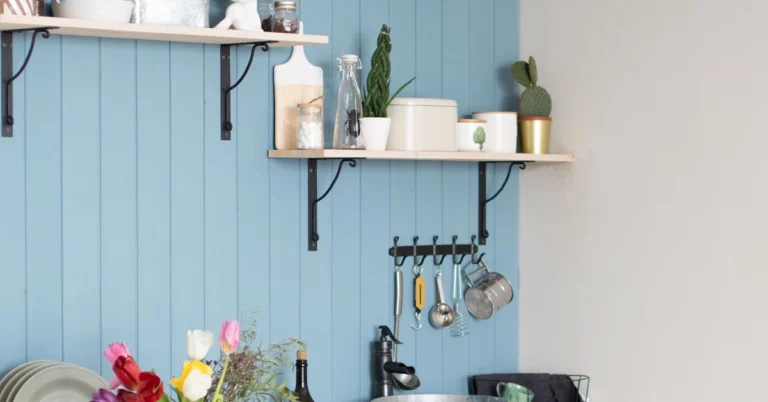
Open shelves remove the bulk of upper cabinets and let the wall breathe. Choose boards of 10 to 12 inches deep and 36 to 48 inches long, and mount them into studs with heavy duty brackets. Keep the lower shelf about 18 inches above the counter.
Fill them with white dishes and a few glass jars so the display looks tidy. Store heavy items low and keep sharp or fragile pieces away from the edge. A shelf like this can hold roughly 40 pounds with proper brackets, but check the bracket rating before loading.
Cabinets to the Ceiling
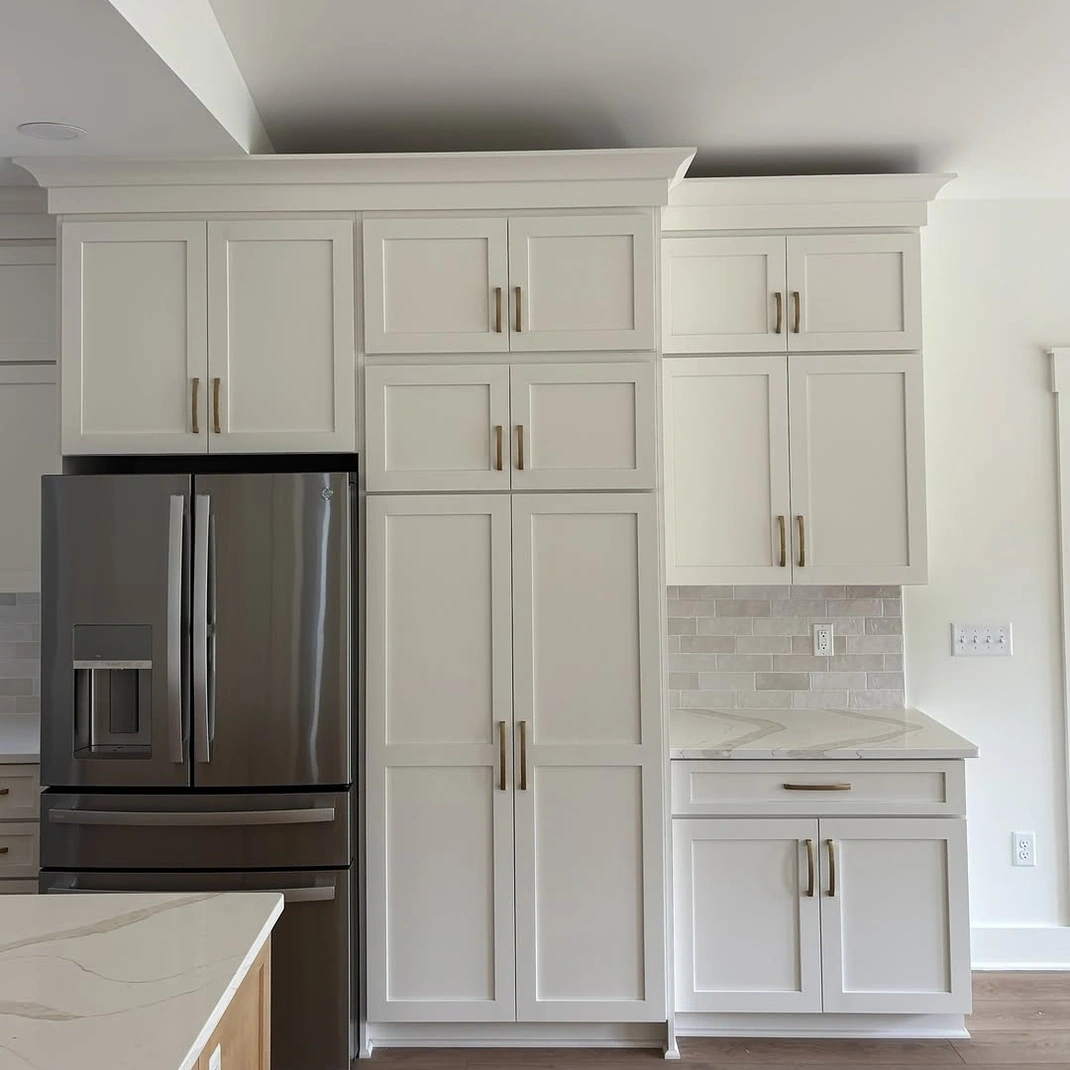
Cabinets that reach the ceiling draw the eye upward and add storage. Standard wall cabinets are 30 or 36 inches tall, so add a 12 to 18 inch cabinet or trim above them to close the gap. Use the top section for rarely used items such as holiday platters.
A step stool or a sturdy ladder is needed to reach it. Match the finish of the upper tier to the lower cabinets for a built in look.
Check ceiling height before ordering, because older homes often have uneven ceilings. A trim carpenter can scribe the top edge.
Glass Front Cabinet Doors
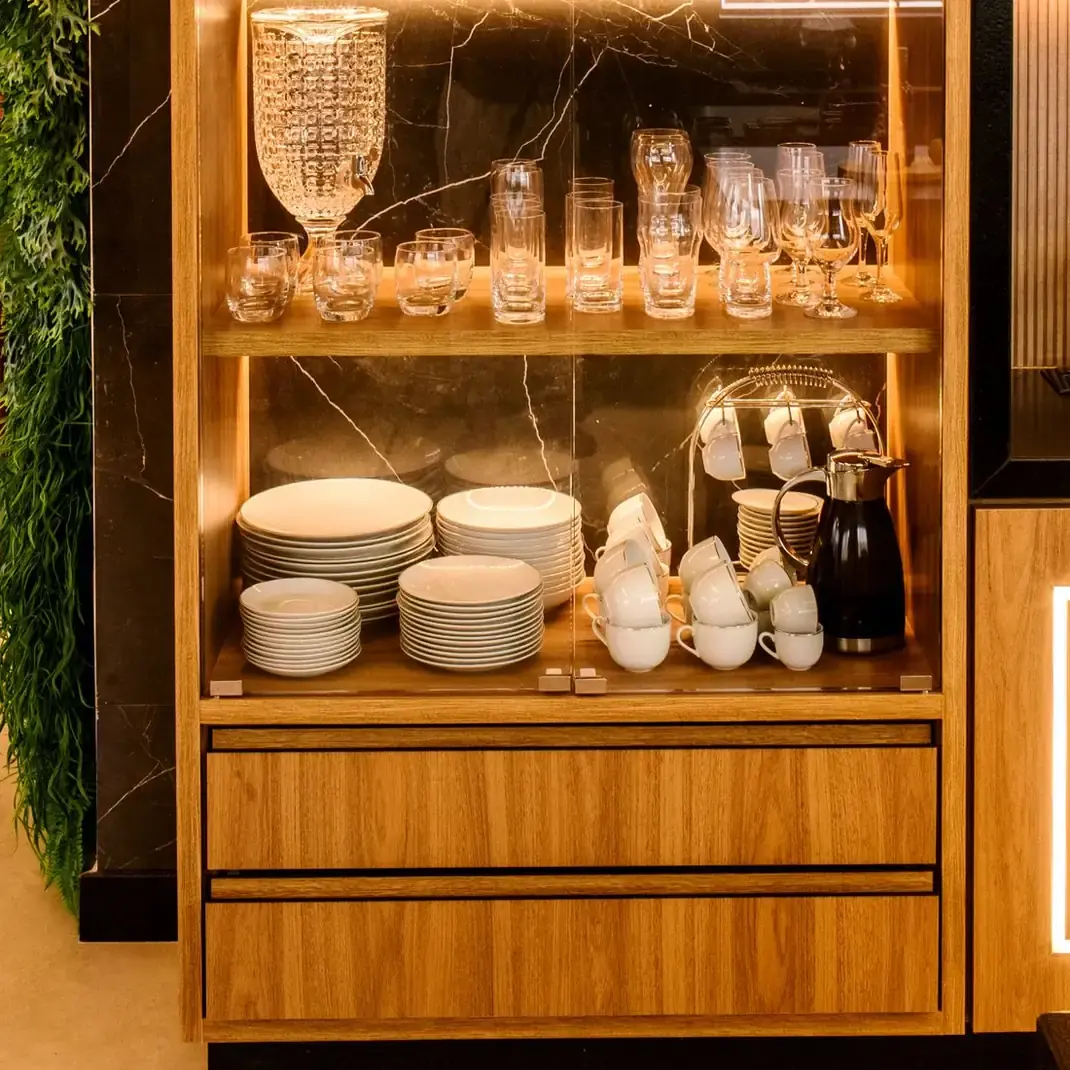
Glass doors let the eye travel into the cabinet, which makes the wall feel lighter. Replace two or three upper doors with clear or frosted glass, keeping at least one solid door for clutter. Arrange plates and bowls in white or a single shade so the view looks calm.
A light strip inside the cabinet adds depth at night. Use tempered glass, which breaks into small pieces.
Fit soft close bumpers so doors do not rattle. Keep heavy dishes on lower shelves, and keep the inside of the cabinet clean.
Under Cabinet LED Strips

Light under the cabinets removes shadows and makes counters feel longer. Stick an LED strip with a warm white temperature of 2700 to 3000 Kelvin along the front edge of the cabinet underside, hiding it behind a small lip. Choose plug in strips with a switch for an easy install, or ask a licensed electrician to hardwire fixtures.
Aim for about 300 lumens per foot of counter. Clean the surface before applying adhesive. Tuck the cord behind the backsplash or inside a cord cover, and keep it away from the stove.
Mirror on a Side Wall
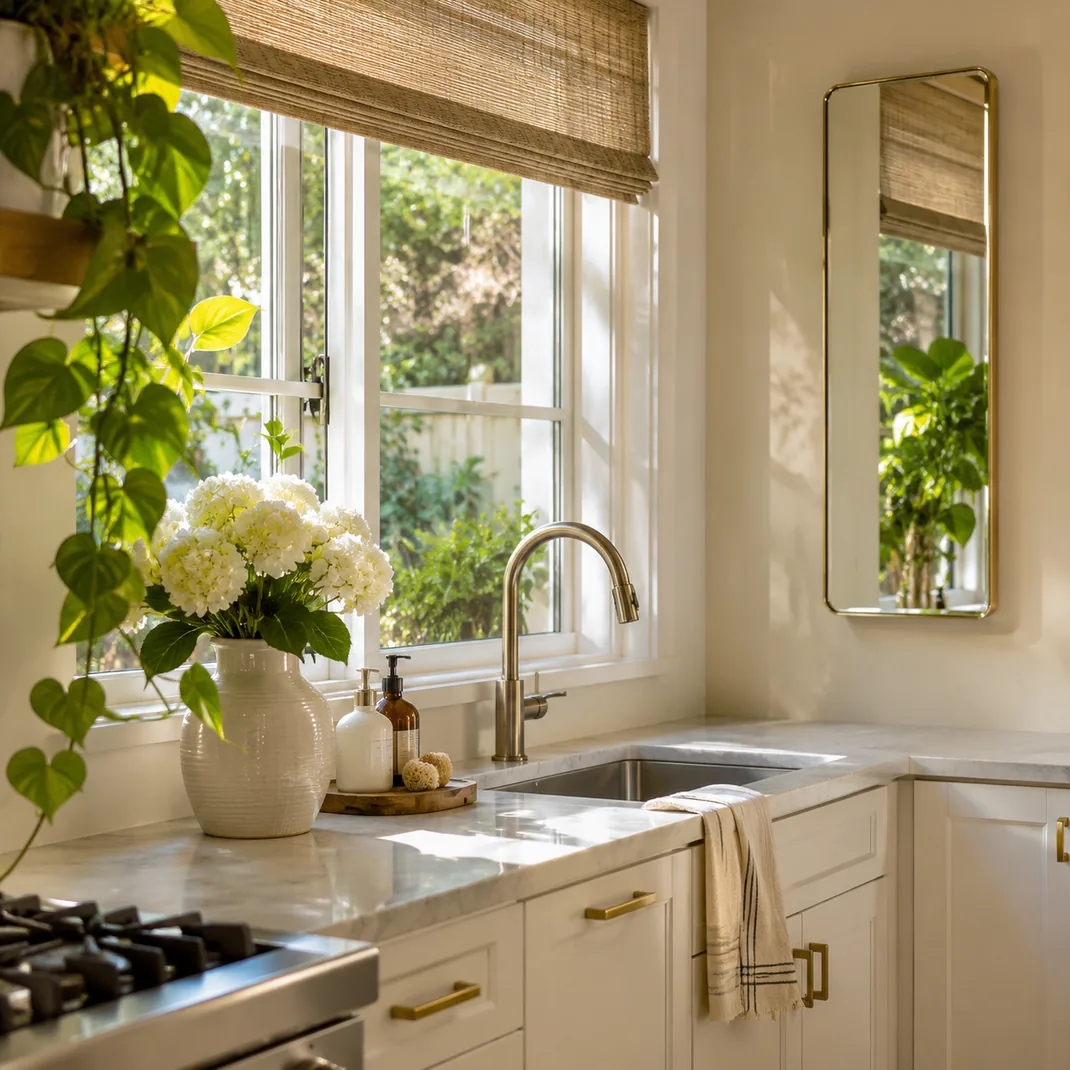
A mirror doubles light and views. Hang one of 24 by 36 inches on a wall opposite or beside a window, where it can reflect daylight and a plant. Use a mirror with a safety backing, and fix it to studs or heavy duty anchors.
Keep it at least 3 feet from the cooktop, because heat and grease can damage the silvering. Wipe it with a damp cloth to avoid streaks.
A round mirror of 20 inches softens the straight lines of cabinets. Place it where children cannot bump it.
Slim Rolling Cart
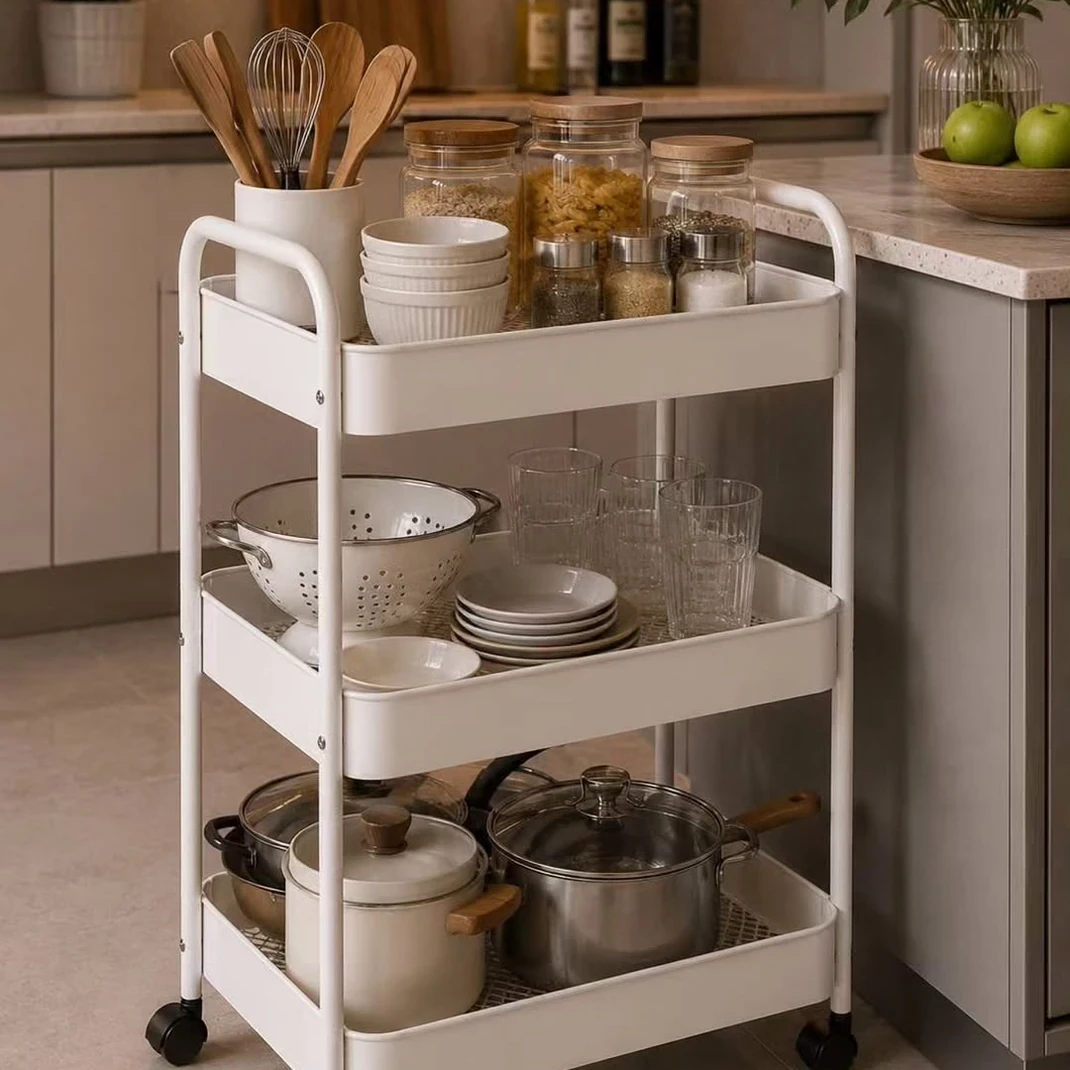
A narrow cart fits into gaps that cabinets cannot use. Look for a model 6 to 10 inches wide with three or four shelves and locking wheels, and slide it between the refrigerator and wall. Store spices, oils and canned goods on the shelves.
Keep heavier items near the bottom so the cart stays steady. Lock the wheels when it is parked and roll it out for cooking. Check the load rating, which is often around 50 to 80 pounds.
Wipe the shelves monthly. Do not park it close to the stove, where heat can melt plastic.
Wall Rail for Utensils
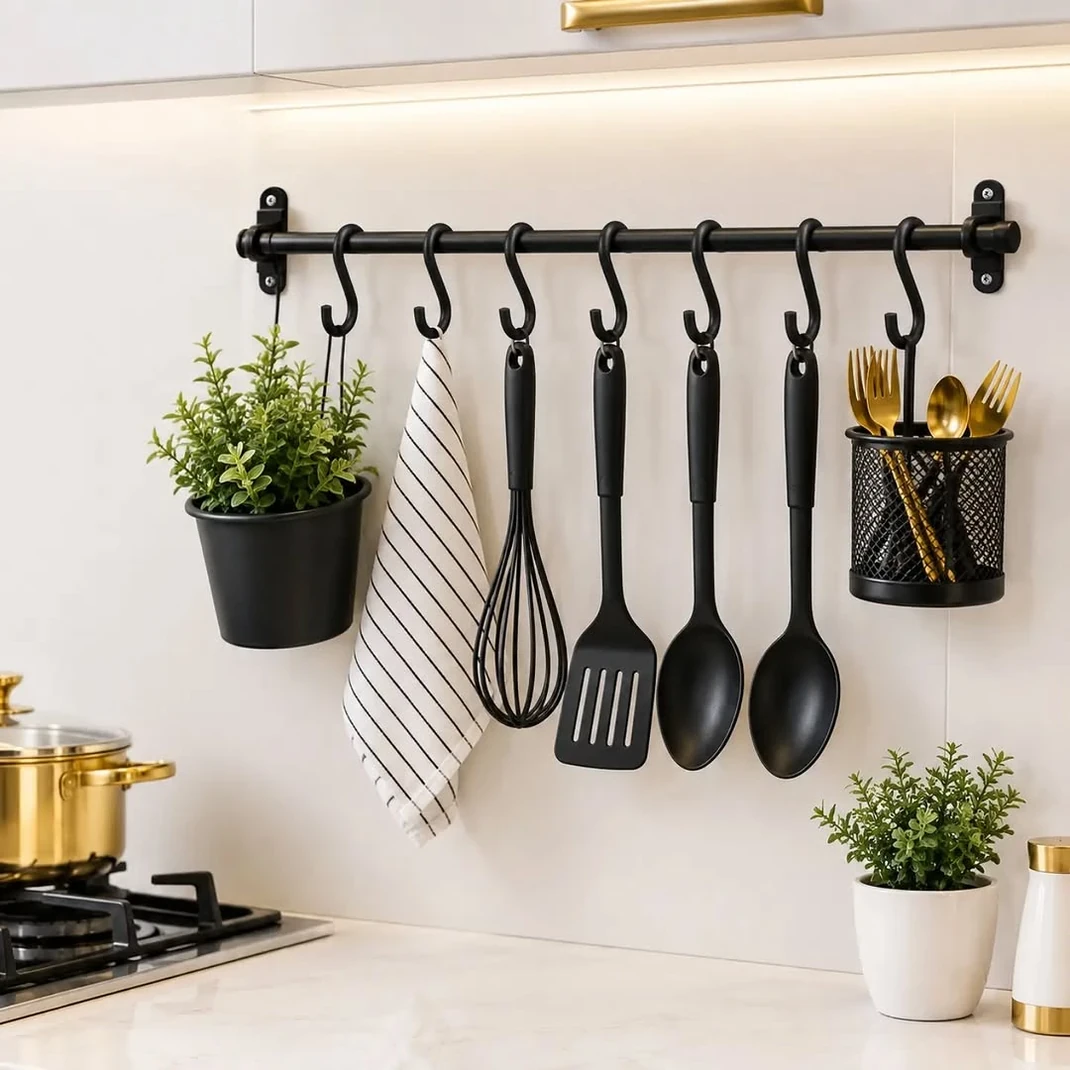
A rail turns blank wall space into storage and clears drawers. Mount a rail of 24 to 36 inches long, 15 to 18 inches above the counter, and screw it into studs or heavy anchors. Hang ladles, spatulas and small pots from S hooks.
Group tools by use so they are easy to grab. Keep hot cookware off the rail until it has cooled. Hang knives out of reach of children and away from the cooking zone.
A rail of 30 inches holds about 8 utensils. Wipe grease from the rail weekly. A rail also leaves room for framed pieces, such as those in kitchen wall decor ideas.
Magnetic Knife Strip
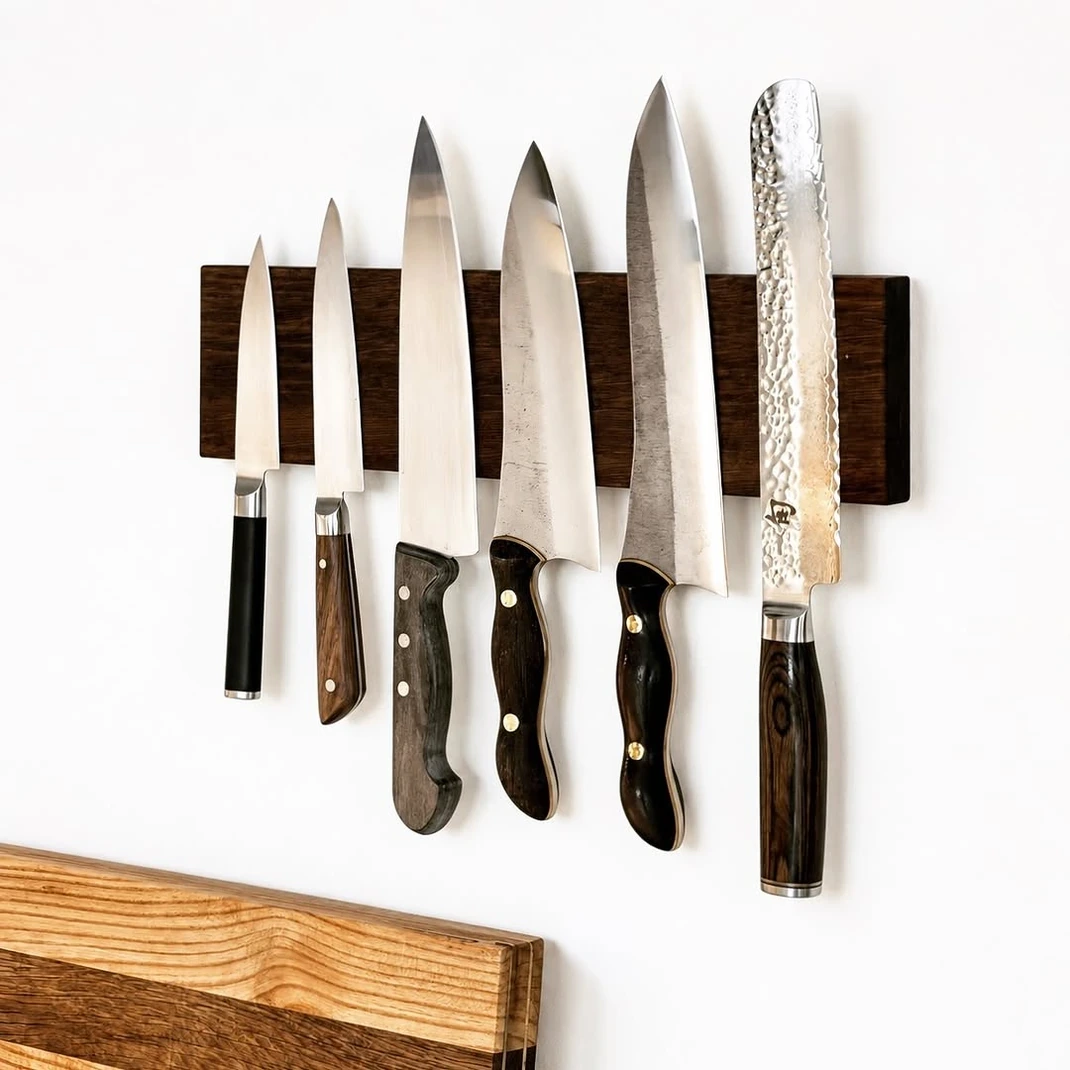
A magnetic strip frees a drawer and keeps blades in sight. Choose a strip of 12 to 16 inches long and mount it with screws into a stud, not just anchors. Place it at least 54 inches above the floor if children are around, and clear of the cooking zone, where heat could dull edges.
Store knives with the blade facing the wall. Wipe knives dry before placing them on the strip, since moisture can rust them.
A strip of 16 inches usually holds five or six knives. Cover the strip when guests visit.
Slim Pull Out Pantry
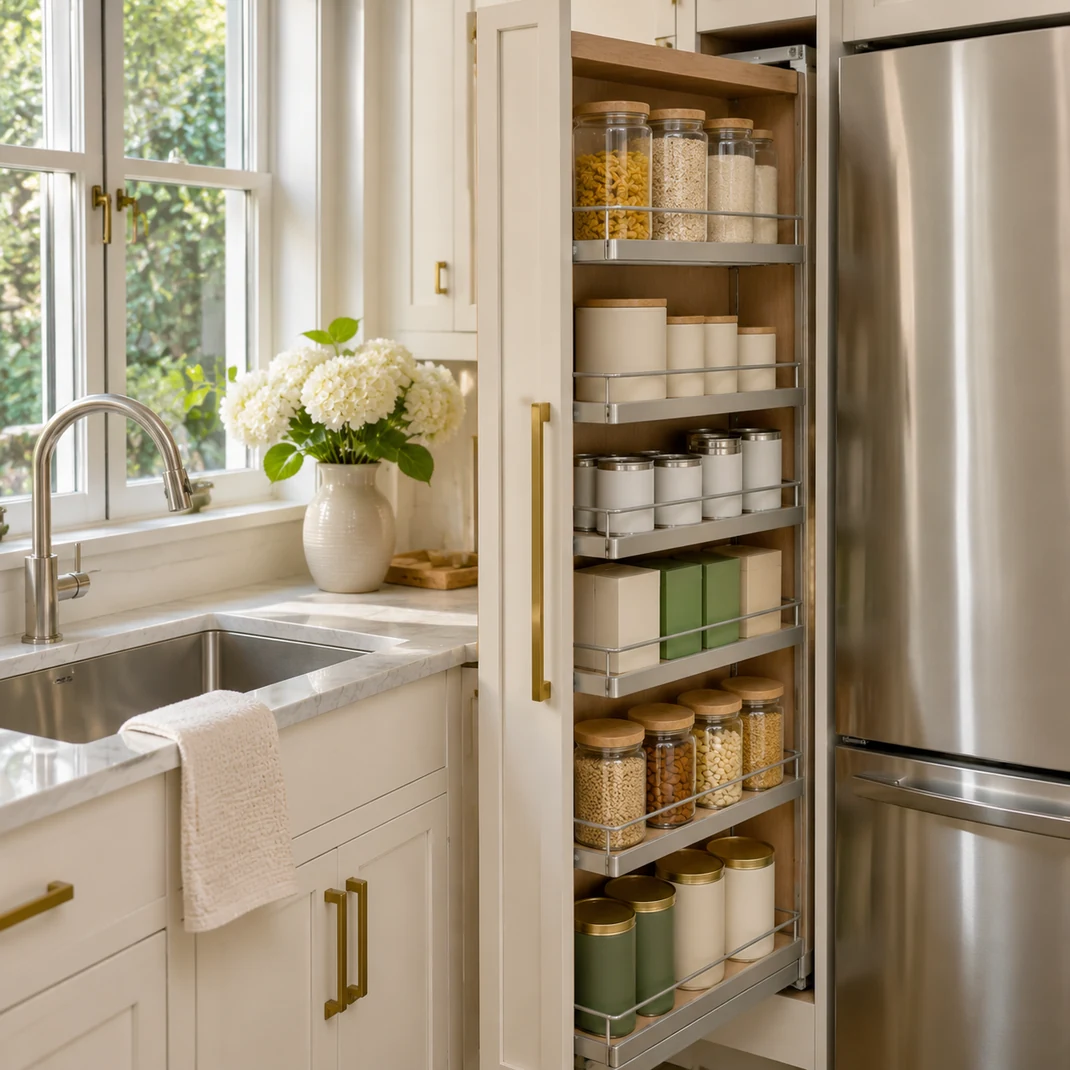
A pull out pantry uses a gap as slim as 6 inches. Install a unit with full extension slides that hold at least 75 pounds, or order a ready made cabinet 6 to 9 inches wide. Fill each shelf with canned goods, jars and bottles.
Keep heavy items on the lower shelves and label the front edge. Check the slides for smooth movement before filling.
A pantry of 7 feet tall can add 5 shelves. Pull it out slowly when full, and make sure the floor is level so it does not roll open.
Over the Sink Cutting Board

A board across the sink creates prep space with no new furniture. Measure the sink opening, which is commonly 14 to 18 inches front to back, and choose a board that rests on the rim with a lip. Wood or bamboo looks warm, while plastic wipes clean easily.
Use it for chopping and slide scraps straight into a bowl. Dry the board fully after washing to prevent warping. Remove it before filling the sink.
Do not set hot pans on it. Store it upright on a hook beside the sink.
Wall Mounted Drop Leaf Table
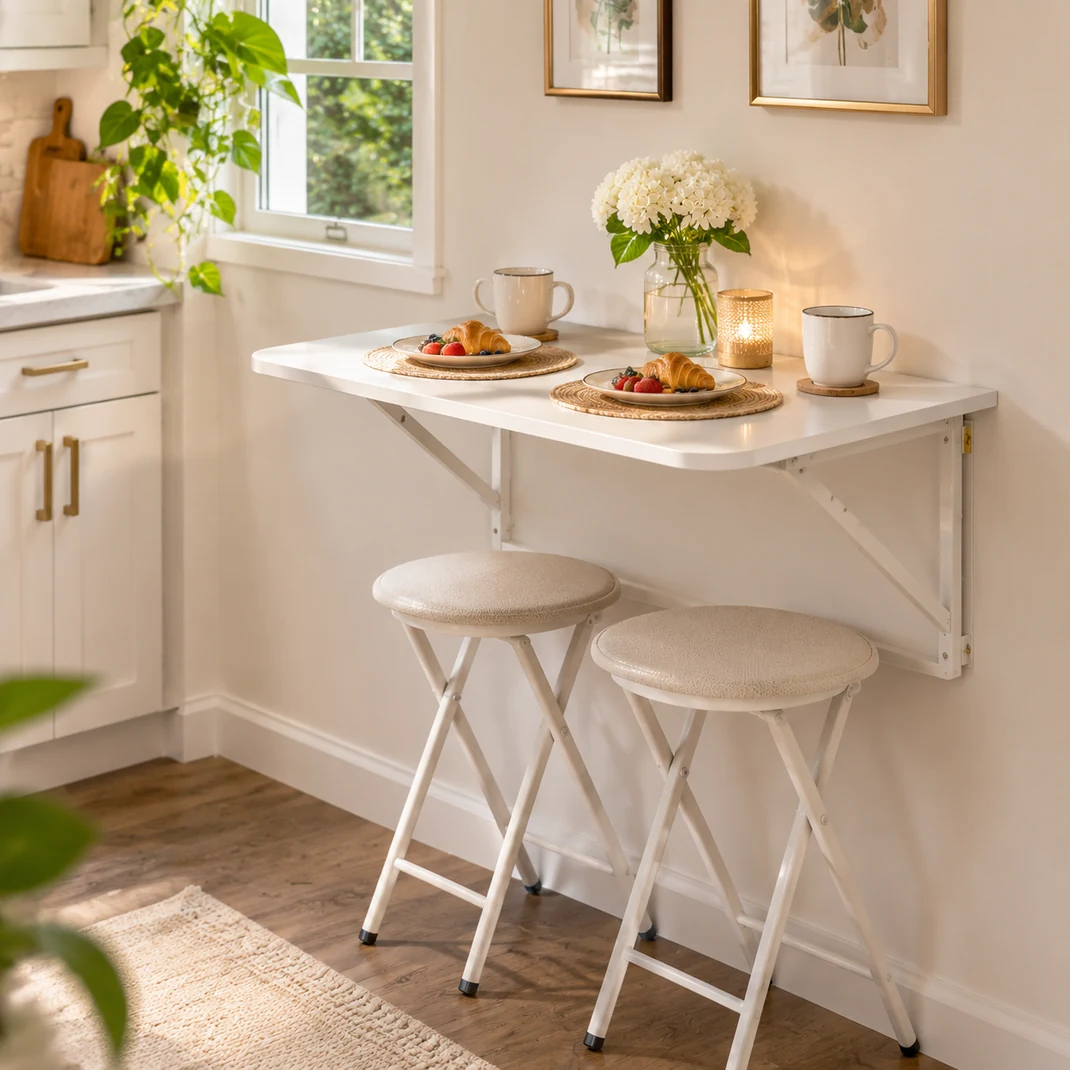
A drop leaf table gives a dining spot that vanishes when not needed. Mount a table of 24 by 30 inches to wall studs with heavy brackets, and fold the leaf down when finished. Hang two folding stools on hooks next to it.
The tabletop sits around 30 inches above the floor, so allow 18 inches of leg room underneath. Test the brackets by pressing on the table with your full weight before using it.
Choose a sealed top that wipes clean. Keep the folded table out of the walkway where elbows might catch it.
Counter Depth Refrigerator

A counter depth refrigerator lines up with the cabinets and keeps the walkway clear. Standard models are around 30 to 34 inches deep, while counter depth versions measure roughly 24 to 30 inches. They hold slightly less, so check capacity against your needs.
Measure the opening width, height and the path through doors before delivery. Leave a gap of about 1 inch at the sides and top for airflow, following the manual.
Level the feet so doors close properly. Clean the coils twice a year to keep the unit efficient.
Wall Mounted Pot Rack
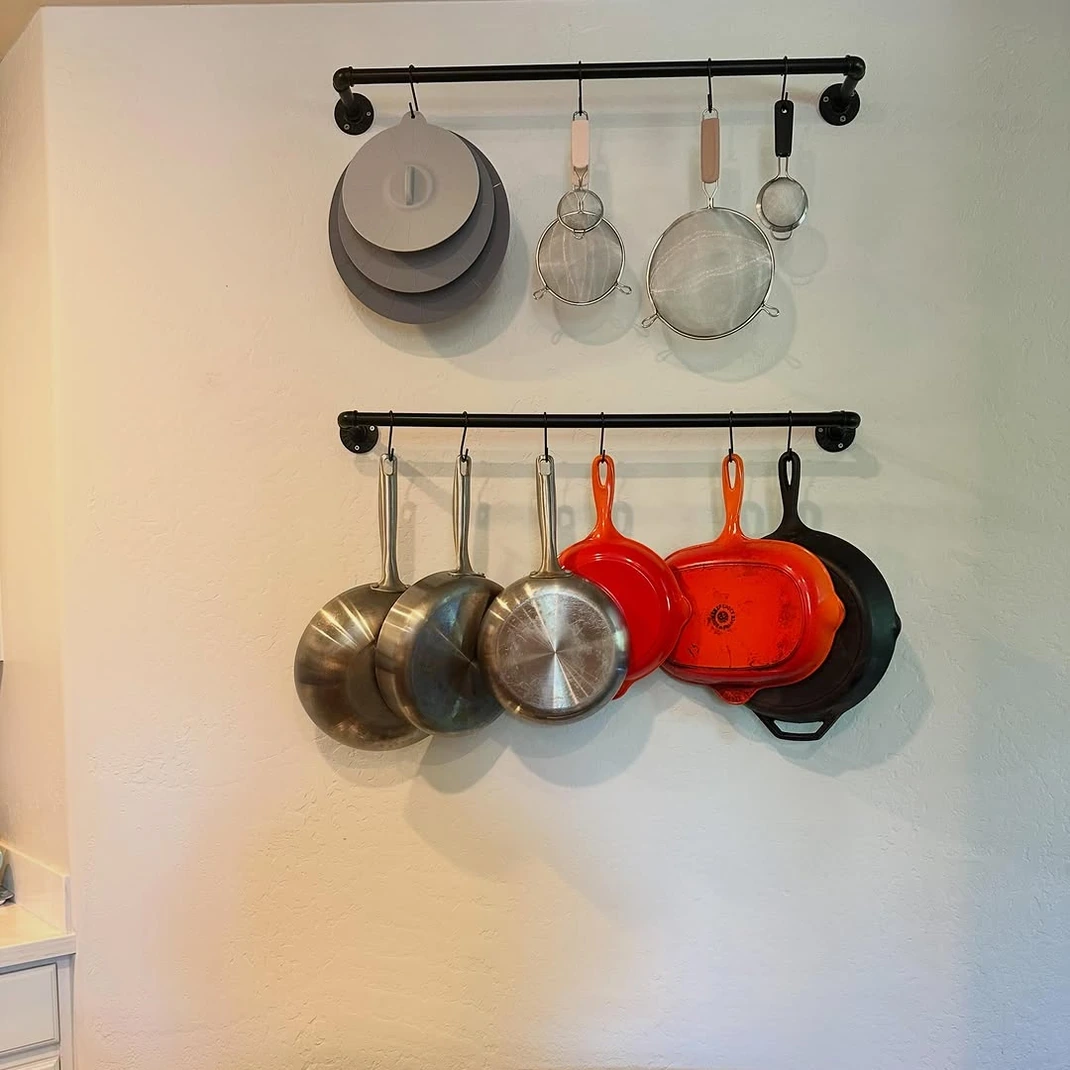
A wall rack frees up a whole cabinet. Choose a rack of 30 to 36 inches long with a solid bar and hooks that handle at least 40 pounds in total. Mount it to studs with lag screws, not drywall anchors.
Hang the heaviest pan nearest the bracket. Place the rack beside the cooking zone, not over it, so grease does not coat the pans, and keep the lowest edge at least 6 feet 6 inches from the floor if no one is nearby to bump it. Lids can hang from small hooks on the rack.
Slim Counter Stools

Backless stools slide away when you are done. Choose models with a seat of 12 to 14 inches wide and a height of 24 to 26 inches for a 36 inch counter. Allow 10 to 12 inches of overhang so knees fit beneath the counter.
Pick a color that matches the floor or cabinets to keep the view calm. Look for rubber feet to protect the floor. Test the stool for wobble and weight capacity.
Tuck stools under the counter after meals so the walkway stays wide. Avoid placing them close to the stove.
Cabinets Painted Like the Walls

Painting cabinets and walls in one shade erases hard edges. Pick a soft color like sage or pale blue and use a cabinet grade enamel for the doors. Clean, sand and prime all surfaces first, and remove hinges and pulls before painting.
Two thin coats look smoother than one thick coat. Allow each coat to dry fully, which often takes 16 hours or more.
Paint in a ventilated room and wear a mask when sanding, as old paint can contain lead in homes built before 1978. Test for lead first.
Clear Pantry Containers

Matching clear containers make shelves look calm and save space. Choose square or rectangular airtight canisters, because they stack tighter than round ones. A set of 6 to 10 containers of 1 to 3 quarts handles most dry goods.
Label each lid with the contents and the date opened. Keep them on a shelf at eye level to see what is low. Wash and dry them fully before refilling.
Discard food that smells off. Store allergens in separate marked containers. Use a tray under tall jars to catch spills.
Door Mounted Organizers
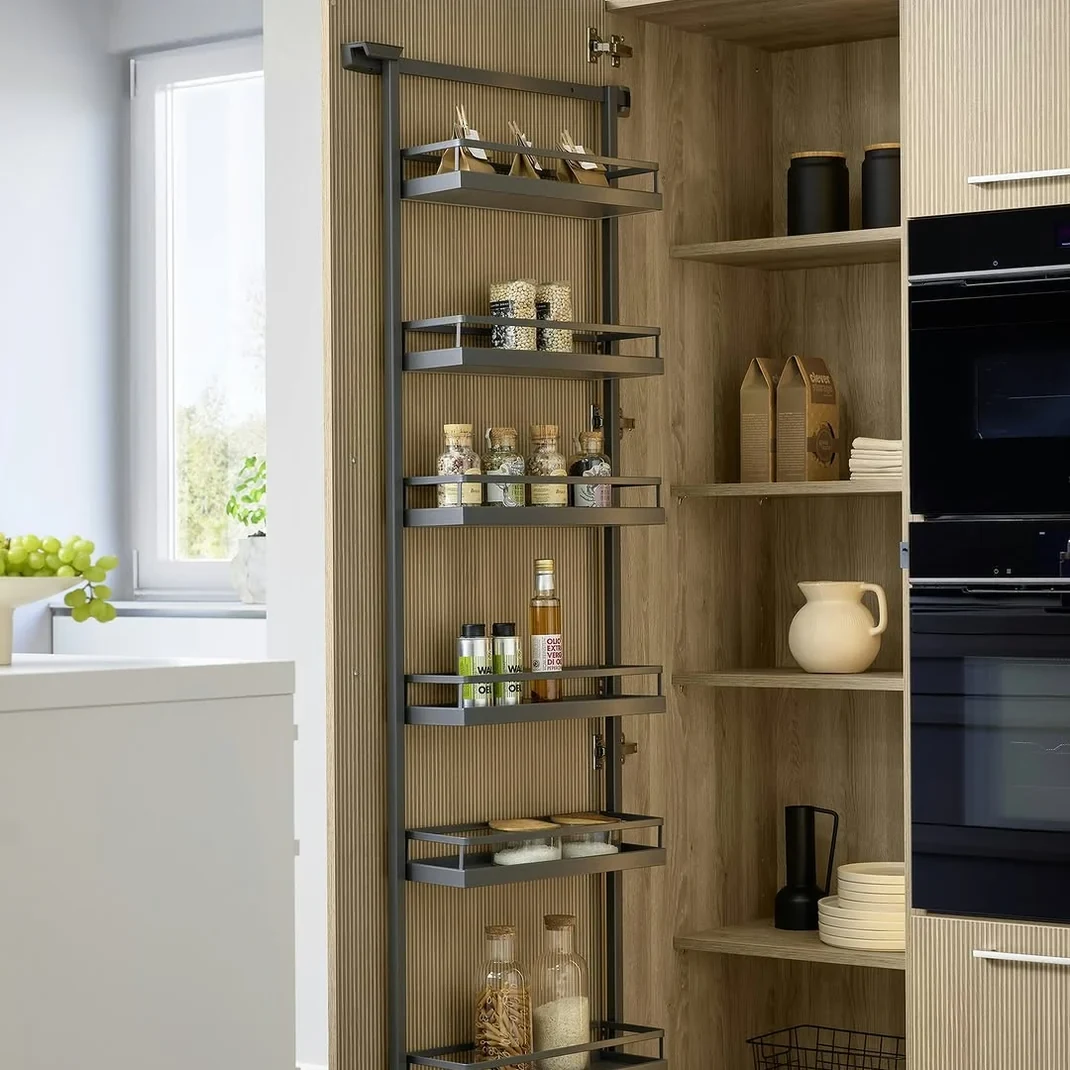
The back of a cabinet door is free storage. Attach a slim rack of 4 to 6 inches deep, checking first that the door can close without hitting shelves. Store spices, foil, sponges or small cutting boards.
Fix the rack with screws for heavy loads or strong adhesive for light ones. Keep cleaning sprays in a locked cabinet if children or pets are around.
Door hinges can sag under extra weight, so keep total load under about 10 pounds. Group items by use and wipe the rack monthly.
Corner Lazy Susan
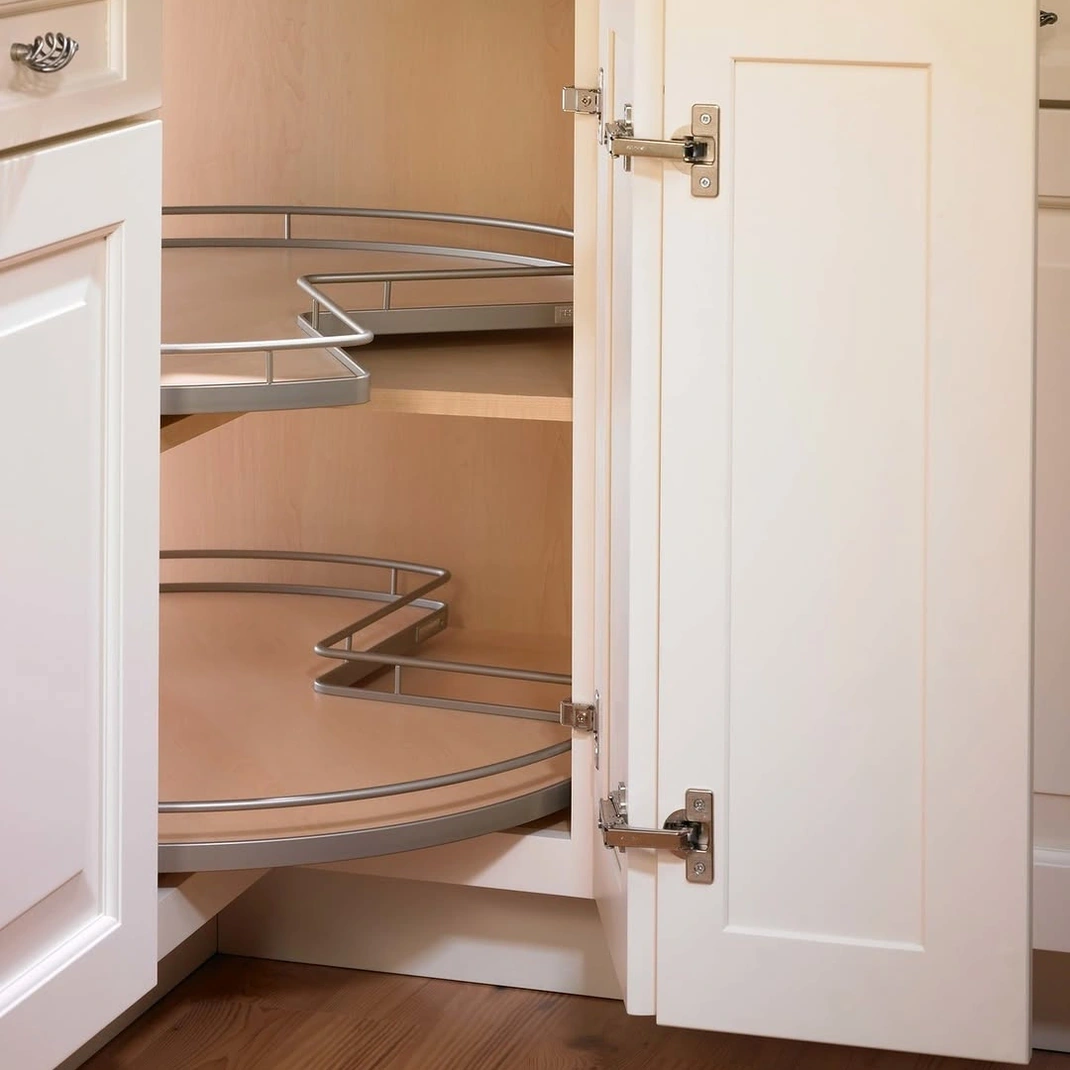
A rotating shelf makes a deep corner usable. Install a two tier lazy Susan of 24 to 28 inches wide inside the corner cabinet, with a lip to hold items on the edge. Place the heaviest cans on the lower tier.
Keep each tier below the rated load, which is often 50 pounds. Leave a gap of 1 inch around the edge so the shelf turns freely. Group like items together, such as baking supplies or oils.
Check the center post is tight before loading. Wipe up spills at once to protect the bearing.
Slim Handles and Finger Pulls

Hardware that stays flat keeps passages clear and lines clean. Replace bulky knobs with slim bar pulls of 3 to 5 inches or add finger pull grooves along the edge. Handles that stick out less than 1 inch avoid snagging clothes in a tight aisle.
Keep the finish consistent, such as matte black or brushed brass. Measure the spacing between screw holes before shopping, commonly 3 inches or 96 millimeters. Tighten screws with a hand driver.
Clean pulls with a damp cloth. Choose soft close hinges to cut noise.
Simple Window Dressing
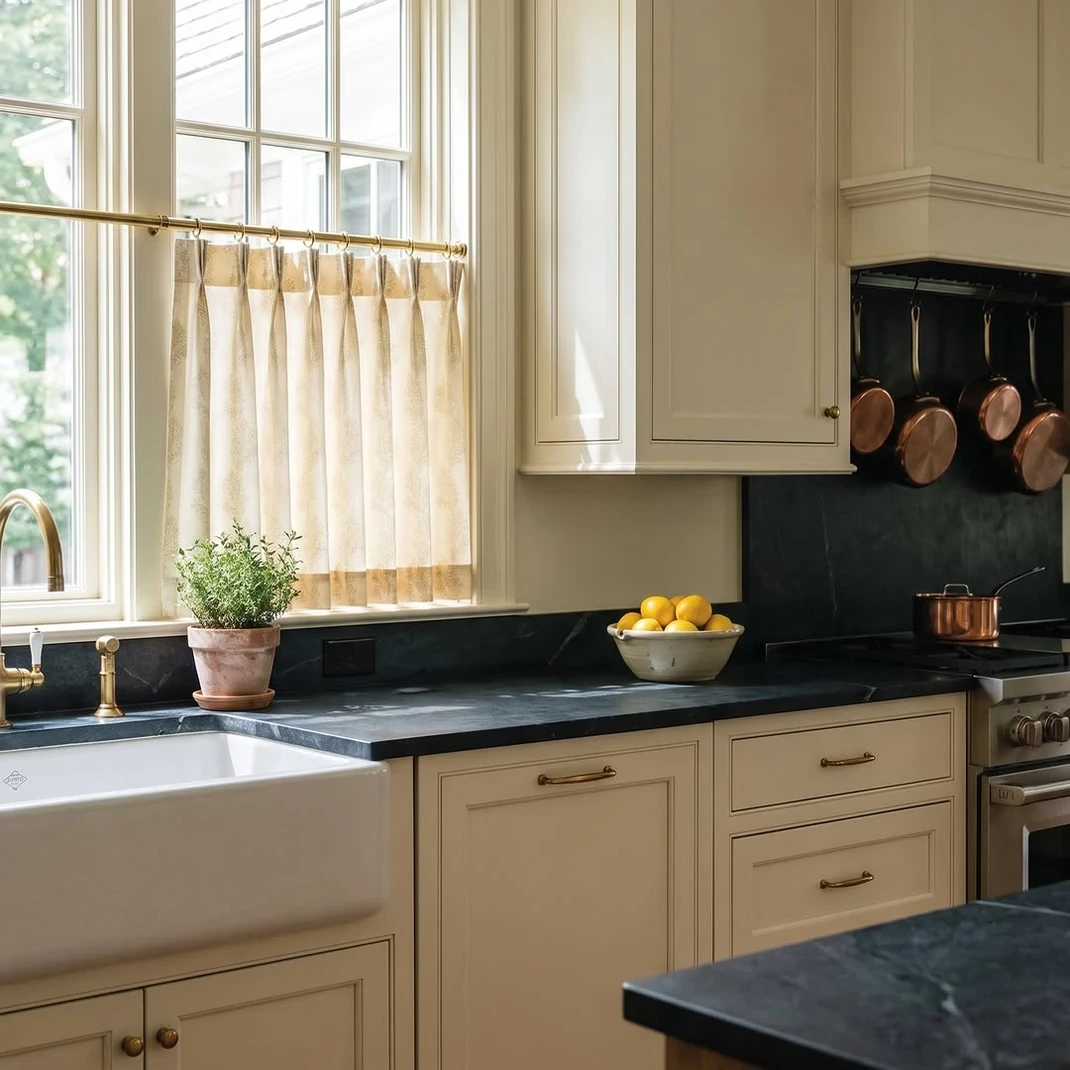
A short sheer panel lets in light and still gives some privacy. Hang a cafe curtain on a slim rod at half the window height, and choose white or cream cotton or linen. Keep fabric at least 12 inches from the stove, and avoid long panels near any burner.
A bare window with a thin film is another option. Measure the window width and add about 4 inches for fullness. Wash curtains every few months to remove grease.
Mount the rod into the frame so it holds the weight. Open the sheer in the morning.
One Color Floor

A single floor surface makes the area feel longer. Large tiles of 12 by 24 inches have fewer grout lines than small tiles, and a grout color close to the tile hides the joints. Run the floor into the next room without a threshold if possible.
Pick a slip resistant finish with a rating suited to wet areas. Sealed vinyl planks are another option and are comfortable to stand on.
Check floor level before laying tile, because uneven floors crack grout. Use a doormat near the sink to catch drips and prevent slips.
Single Pendant Light
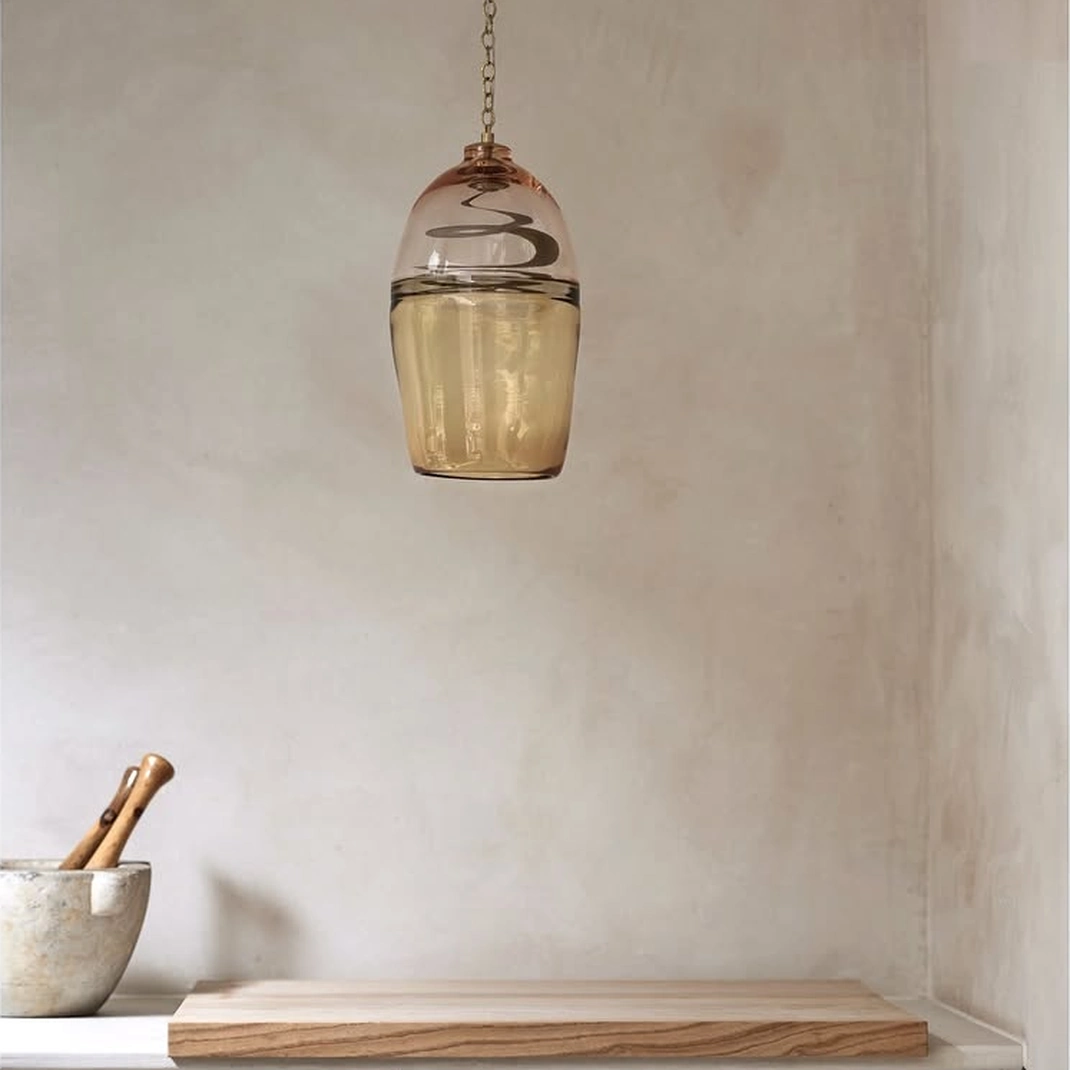
One small pendant adds a focal point without clutter. Hang a pendant of 10 to 14 inches wide so the bottom edge sits about 30 to 36 inches above the counter. Glass or open metal lets light pass without a heavy look.
Use a warm LED bulb of 2700 Kelvin. Wiring a new ceiling fixture should be done by a licensed electrician, and the circuit should be turned off first. A plug in swag kit is an option for renters, but secure the cord along the wall.
Dust the shade monthly. Avoid hanging it above a busy walkway.
Windowsill Herb Shelf

Herbs add green without taking counter room. Install a shelf 5 to 6 inches deep across the window frame, or use a narrow sill. Choose pots of 4 inches with drainage saucers and place them where they get 6 hours of light.
Basil, mint and parsley grow well indoors. Water when the top of the soil feels dry. Mint and some other plants can upset the stomach of cats and dogs, so keep pots out of reach.
Keep pots clear of burners, since heat dries the soil quickly. Pinch leaves often.
Toe Kick Drawers

The 4 inch gap under base cabinets can hold a shallow drawer. Add toe kick drawers, which pull out to reveal baking sheets, trays or pet bowls. They are 3 to 4 inches high and usually 24 inches deep, so measure your cabinets before buying.
A carpenter or confident DIYer can fit one in an afternoon. Keep the weight light, since the slides are small. Make sure the drawer closes flush so no one trips over it.
Use it only for flat items. Label the front with a small tag so you remember what is inside.
Pull Out Trash Bin
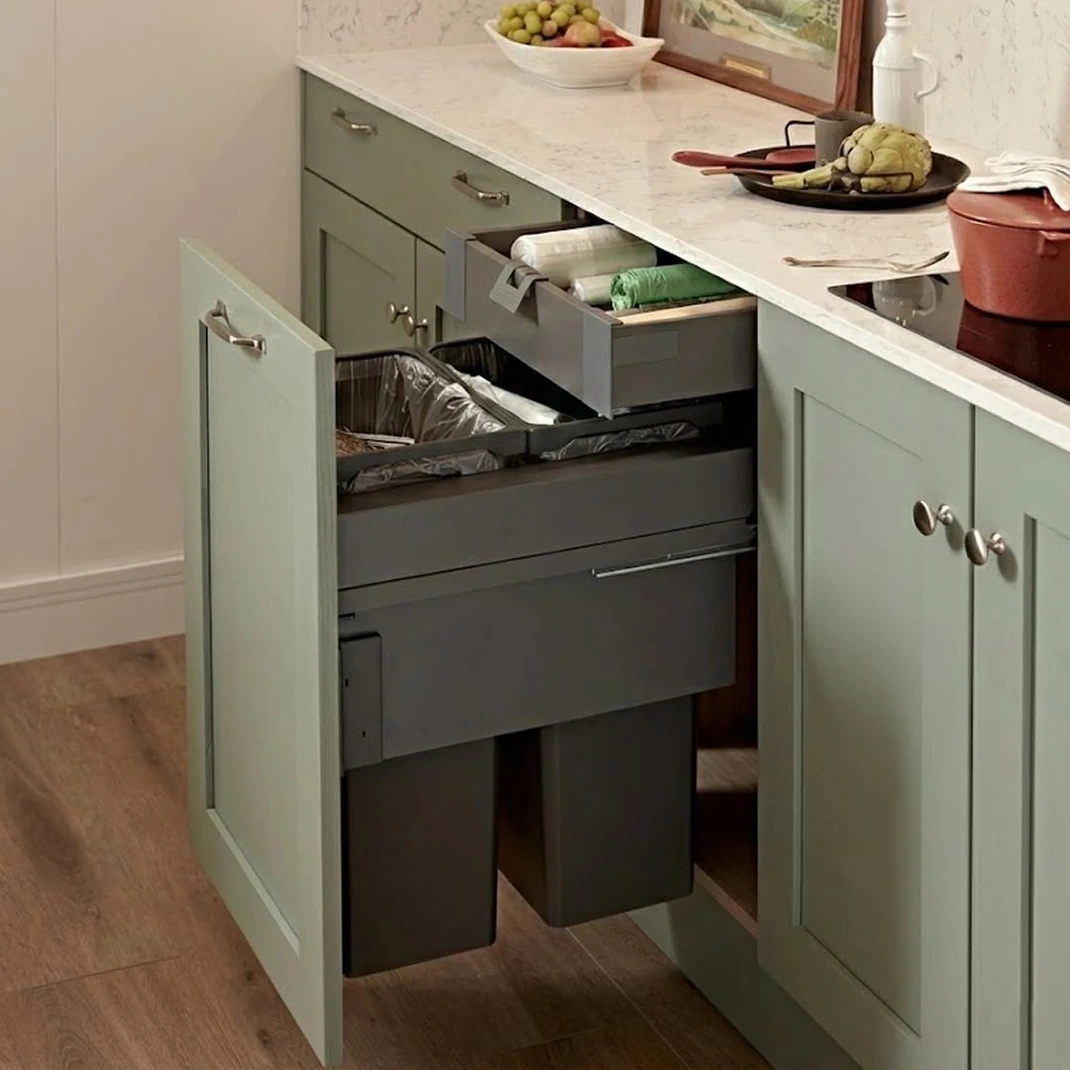
A hidden bin clears a visible eyesore from the floor. Install a double pull out bin in a base cabinet at least 15 inches wide, with two containers of 8 to 10 gallons. Use soft close slides rated for 50 pounds.
Keep it near the prep area so scraps are easy to drop. Line each bin and empty it every two or three days to control smells. Choose a cabinet beside the prep area.
Wipe the door handle often. A small gap at the back helps the door close fully when the bags are full.
Clear Counter Rule
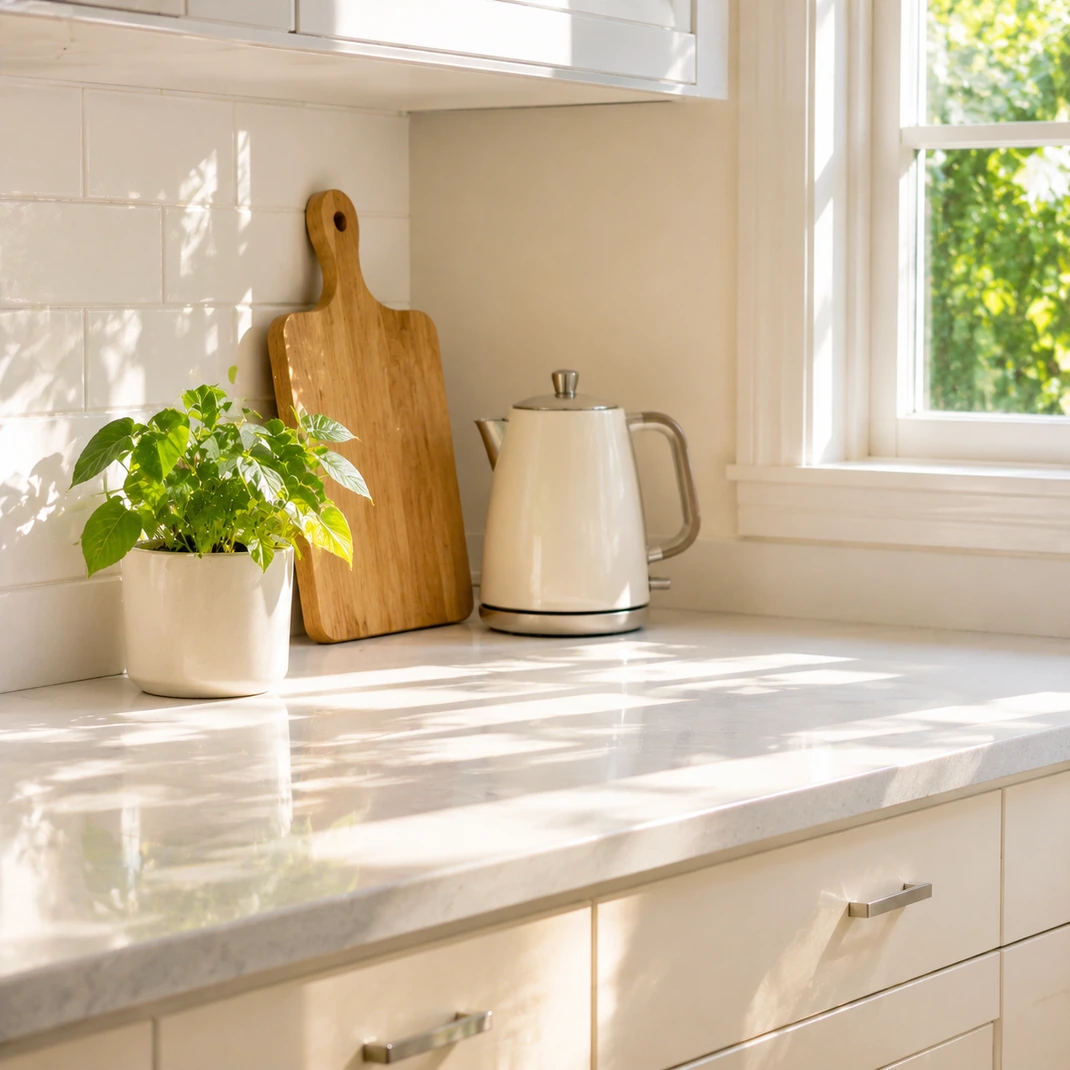
A clear counter is one of the fastest ways to enlarge a small kitchen. Limit the surface to three or four items that you use daily, such as a kettle, a cutting board and a plant. Store small appliances in a cabinet, and keep a clear landing zone of about 24 inches beside the sink and stove.
Use a tray to group oils and salt. Wipe the counter after every meal to keep grease off.
Reevaluate after a week and move anything you did not touch. Keep paper towels and cloths away from the burners.
Wall Mounted Dish Rack
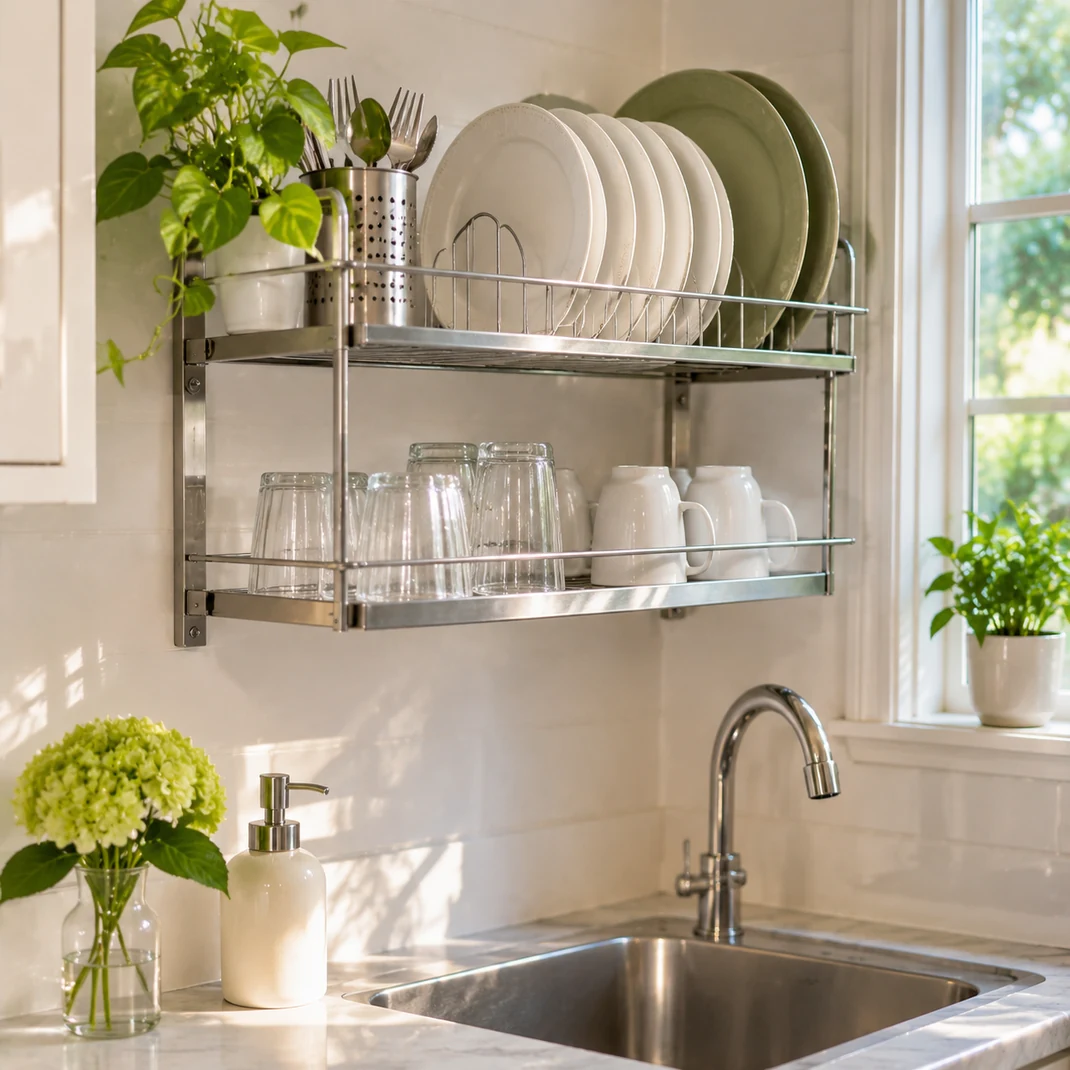
A rack above the sink dries dishes without using counter space. Mount a two tier rack of 24 to 30 inches wide into studs or heavy anchors, about 15 inches above the faucet so there is room to work. Choose a model with a drip tray that feeds back into the sink.
Wipe the metal weekly to avoid water spots and mineral build up. Load heavy plates on the lower tier and glasses on the upper one.
Check that the rack holds roughly 30 pounds. Keep cleaning products out of the drip path.
Drawer Dividers

Dividers keep tools in place and cut the time spent searching. Measure the inside of each drawer and choose adjustable bamboo or plastic dividers that fit snugly within an inch of the sides. A drawer of 20 by 16 inches often holds six sections.
Sort by use, with cooking tools in one drawer and baking tools in another. Add a non slip liner so tools do not slide.
Keep knives in a block or a sheath, not loose. Wipe out the drawer every season, and remove anything that has not been touched in a year.
Small Kitchen Questions
Which paint color makes a small kitchen look bigger?
Soft whites, pale grays and light neutrals reflect the most light. A satin finish bounces more light than flat paint and wipes clean.
Are open shelves better than closed cabinets?
Open shelves feel lighter, while closed cabinets hide clutter. A mix of both, such as two open shelves and glass front doors, gives balance.
How much clear counter space is enough?
Aim for roughly 24 inches of clear counter beside the sink and the stove. A smaller kitchen can borrow space from a cart or a fold down table.
Can shelves be mounted without studs?
Light shelves can use rated wall anchors, but heavy shelves should go into studs. Check the bracket and anchor rating against the load.
Is a mirror safe near the stove?
Keep mirrors about 3 feet from cooking surfaces, since heat and grease can damage the backing. Wipe it regularly.


2 Comments